17 Sycamore Drive, Rutland, MA 01543
- $639,000
- 3
- BD
- 4
- BA
- 2,600
- SqFt










- List Price
- $639,000
- Status
- NEW
- MLS#
- 73557968
- Bedrooms
- 3
- Bathrooms
- 4
- Full Baths
- 3
- Half Baths
- 1
- Living Area
- 2,600
- Lot Size (Acres)
- 0.55
- Style
- Cape
- Year Built
- 1988
Property Description
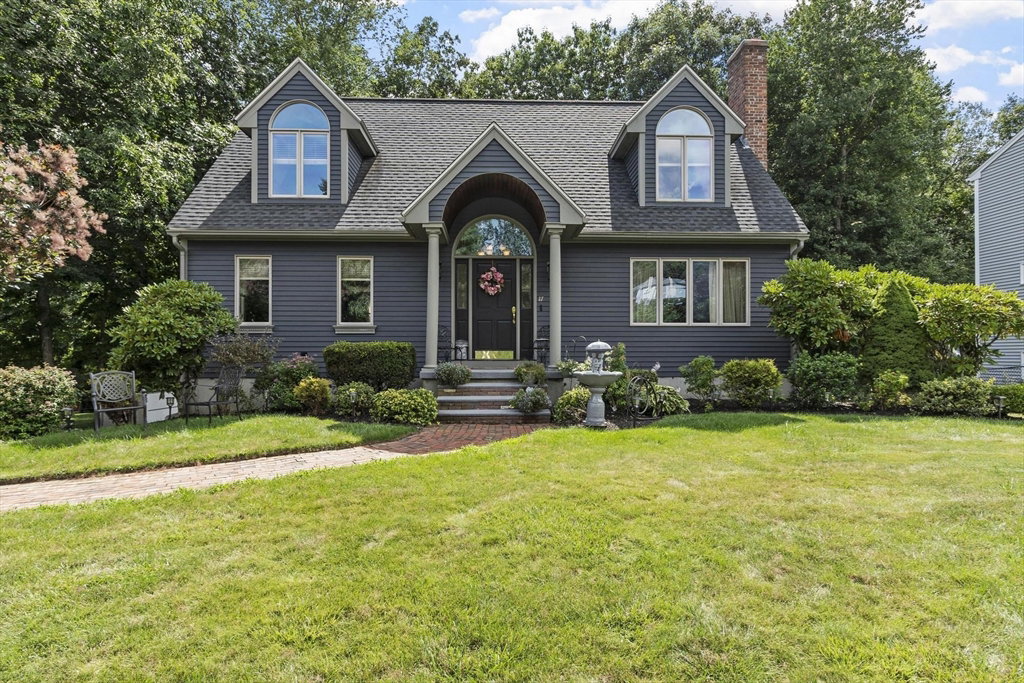
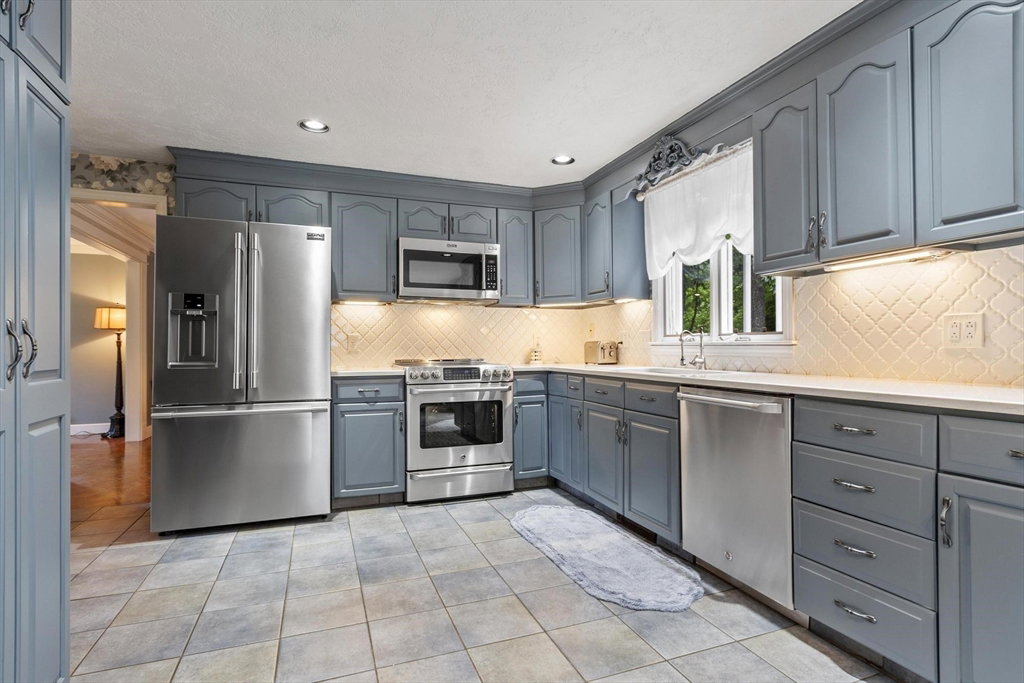
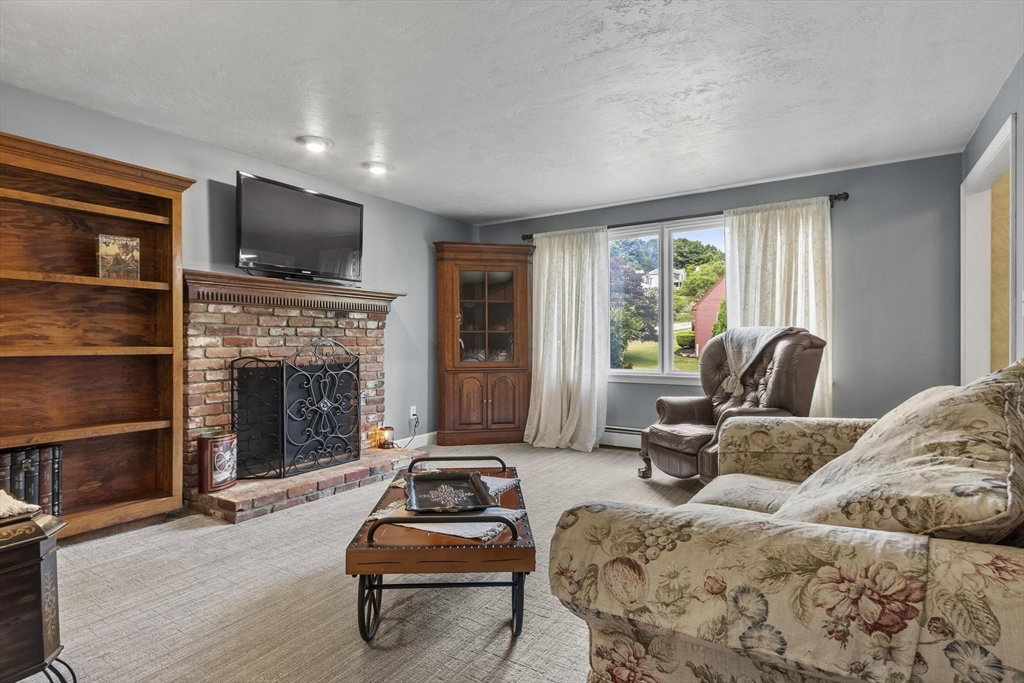
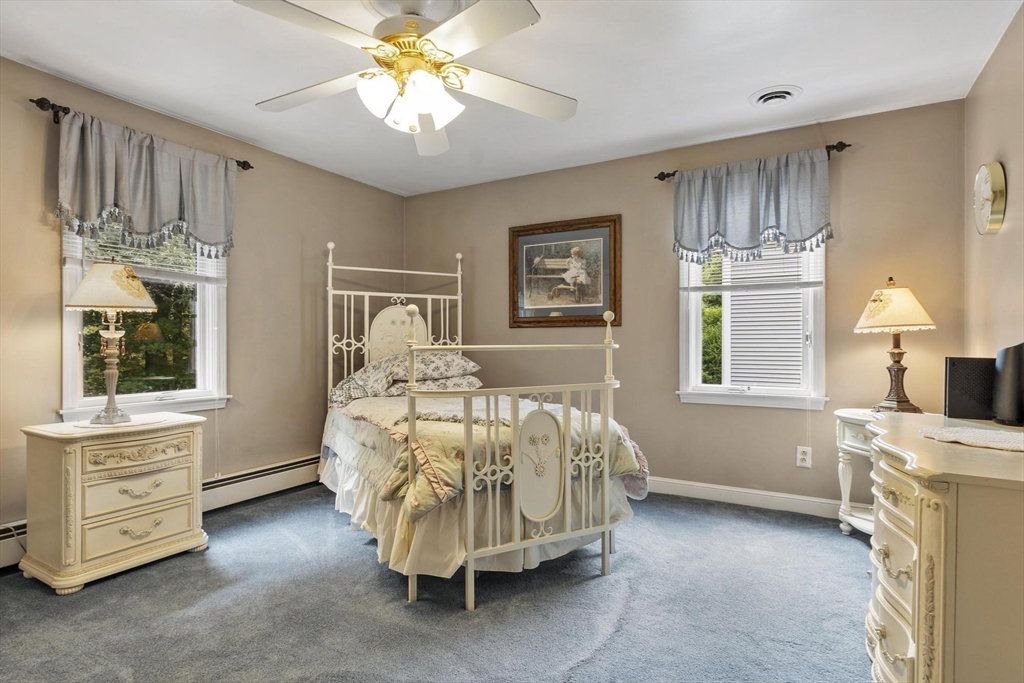
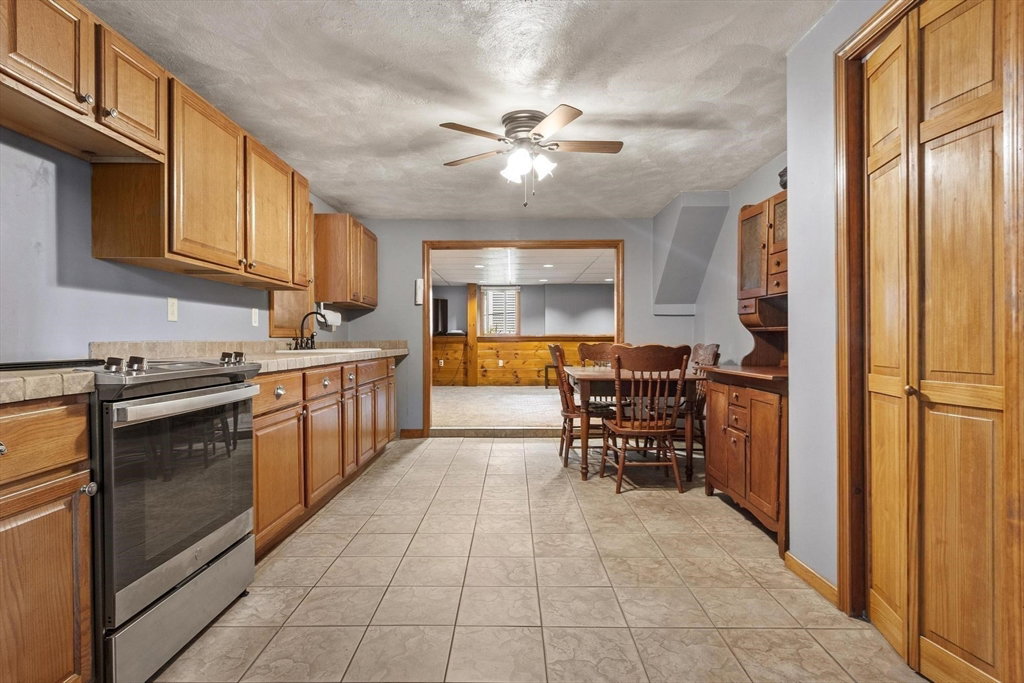
Set in one of Rutland's most popular neighborhoods, this elegant dormered Cape offers the perfect blend of style, space and flexibility. Originally built for the builder's own family member and meticulously maintained by the current owners, the versatile layout includes 3 bedrooms, 3.5 baths, main-level laundry, and a spacious kitchen with dining area, stainless appliances, and wine cooler. Inviting spaces for entertaining and gathering include gracious living and dining rooms, and a welcoming family room with custom built-in shelving and a cozy brick fireplace. Architectural details such as crown and decorative moldings lend sophisticated character, while vaulted ceilings create an open, airy atmosphere. Step outside to an enormous two-tier composite deck overlooking the private backyard, offering plenty of room for entertaining, outdoor dining, or simply relaxing. A truly unexpected bonus is the finished lower level with its own kitchen, 3/4 bath, and separate entrance. Whether for extended family, guests, a home office or something entirely different, the possibilities are endless. From its exceptional curb appeal and distinctive design to its flexible floor plan and desirable neighborhood setting, this standout property could be the one you've been waiting for.
Additional Information
- Taxes
- $6,680
- Interior Features
- Cathedral Ceiling(s), Balcony - Interior, Recessed Lighting, Ceiling Fan(s), Closet, Dining Area, Bathroom - 3/4, Bathroom - With Shower Stall, Beadboard, Entrance Foyer, Center Hall, Bonus Room, Kitchen, Bathroom
- Parking Description
- Under, Garage Door Opener, Storage, Garage Faces Side, Paved Drive, Paved
- Lot Description
- Cul-De-Sac, Wooded, Level
- Water
- Public
- Sewer
- Public Sewer
- High School
- Wrhs
Mortgage Calculator
Listing courtesy of Listing Agent: Lisa Hugo from Listing Office: Coldwell Banker Realty - Worcester.
The property listing data and information, or the Images, set forth herein were provided to MLS Property Information Network, Inc. from third party sources, including sellers, lessors, landlords and public records, and were compiled by MLS Property Information Network, Inc. The property listing data and information, and the Images, are for the personal, non commercial use of consumers having a good faith interest in purchasing, leasing or renting listed properties of the type displayed to them and may not be used for any purpose other than to identify prospective properties which such consumers may have a good faith interest in purchasing, leasing or renting. MLS Property Information Network, Inc. and its subscribers disclaim any and all representations and warranties as to the accuracy of the property listing data and information, or as to the accuracy of any of the Images, set forth herein.