104 Roper St Unit B, Lowell, MA 01852
- $400,000
- 2
- BD
- 2
- BA
- 1,095
- SqFt




- Sold Price
- $400,000
- List Price
- $374,900
- Status
- SOLD
- MLS#
- 73557053
- Bedrooms
- 2
- Bathrooms
- 2
- Full Baths
- 1
- Half Baths
- 1
- Living Area
- 1,095
- Year Built
- 1986
Property Description
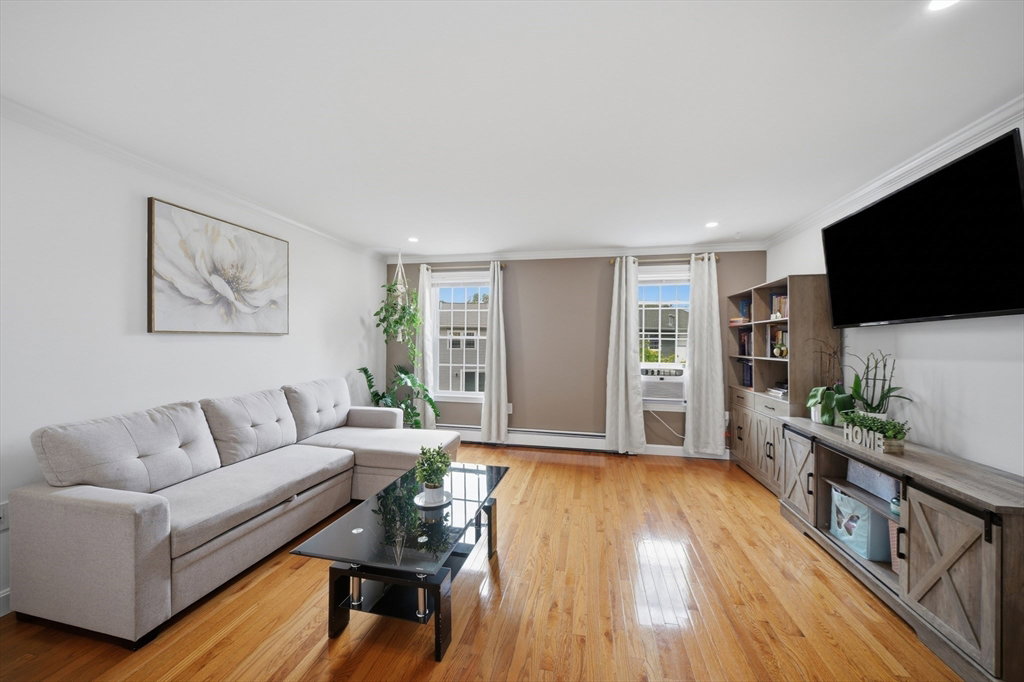
Welcome to this beautifully updated townhouse in the desirable Sutton Village Estates offering style, comfort, and convenience. The heart of the home is the stunning, recently renovated kitchen featuring newer cabinetry, stainless steel appliances, and gorgeous granite countertops with a waterfall edge. A custom-built dining table with matching waterfall granite creates a one-of-a-kind space that’s both functional and elegant. Sliding doors off the dining area lead to a private deck, perfect for enjoying your morning coffee or relaxing outdoors. The spacious, sun-filled living room offers an inviting atmosphere for everyday living and entertaining. Both bathrooms have been completely renovated with modern finishes, giving the home a fresh, move-in-ready feel. Upstairs, you’ll find two generously sized bedrooms and a beautifully updated full bathroom. The ground level includes a heated one-car garage with epoxy flooring, a separate laundry room, and an additional storage room for all your extra belongings. Two assigned parking spaces provide added convenience. Located just minutes from major highways, this home is ideal for commuters while also being close to parks featuring tennis courts, basketball courts, and a water park for outdoor recreation. Don’t miss the opportunity to own this turnkey townhouse in a fantastic Lowell location!
Additional Information
- Taxes
- $4,229
- Interior Features
- Entrance Foyer, Bonus Room
- Parking Description
- Under, Off Street, Assigned, Paved
- Water
- Public
- Sewer
- Public Sewer
- Elementary School
- Pyne Art Magnet
- Middle School
- Benjamin F Butler
- High School
- Lowell High
Mortgage Calculator
Listing courtesy of Listing Agent: Mariana Silva from Listing Office: Invest Realty Group.
The property listing data and information, or the Images, set forth herein were provided to MLS Property Information Network, Inc. from third party sources, including sellers, lessors, landlords and public records, and were compiled by MLS Property Information Network, Inc. The property listing data and information, and the Images, are for the personal, non commercial use of consumers having a good faith interest in purchasing, leasing or renting listed properties of the type displayed to them and may not be used for any purpose other than to identify prospective properties which such consumers may have a good faith interest in purchasing, leasing or renting. MLS Property Information Network, Inc. and its subscribers disclaim any and all representations and warranties as to the accuracy of the property listing data and information, or as to the accuracy of any of the Images, set forth herein.