26 Wheeler Rd, Mashpee, MA 02649
- $5,495,000
- 4
- BD
- 7
- BA
- 7,812
- SqFt








- List Price
- $5,495,000
- Status
- ACTIVE
- MLS#
- 73544553
- Bedrooms
- 4
- Bathrooms
- 7
- Full Baths
- 4
- Half Baths
- 3
- Living Area
- 7,812
- Lot Size (Acres)
- 1.4
- Style
- Colonial
- Year Built
- 2026
Property Description
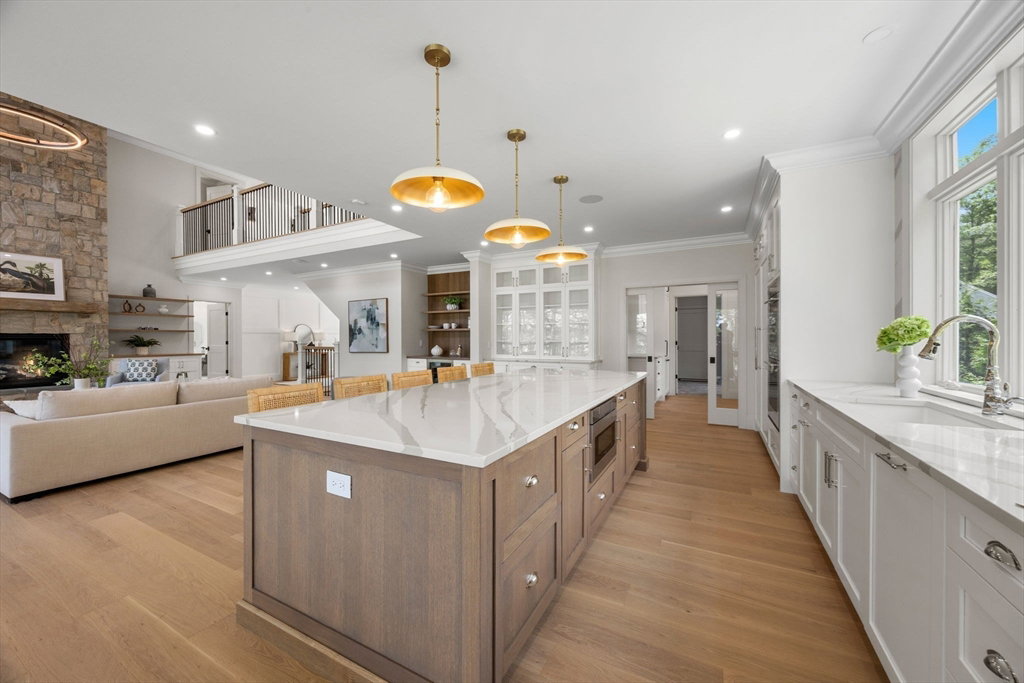
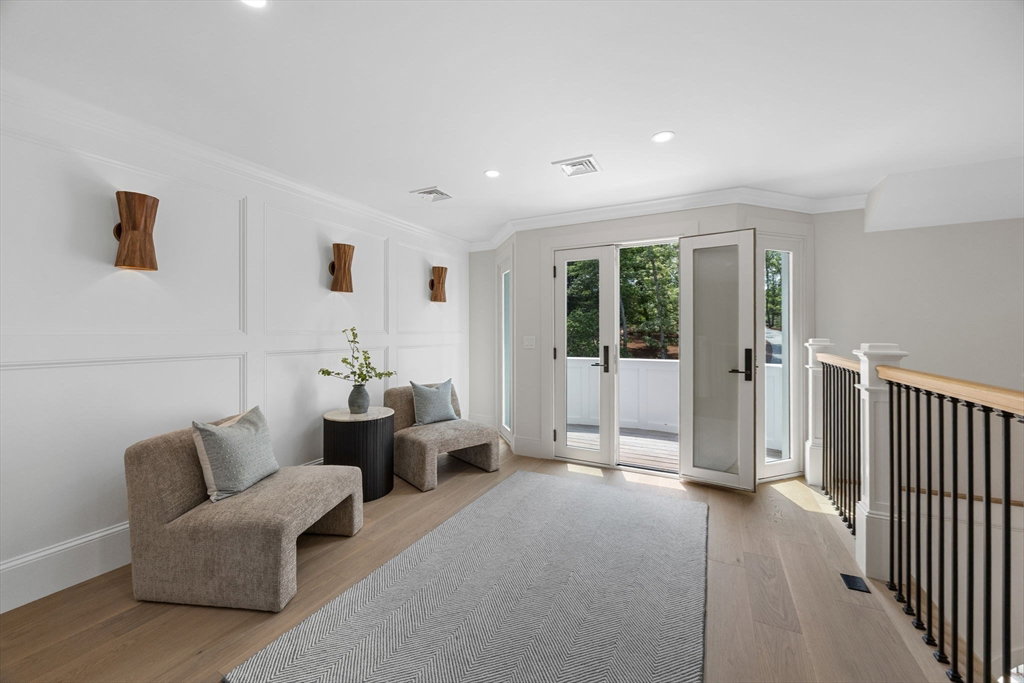
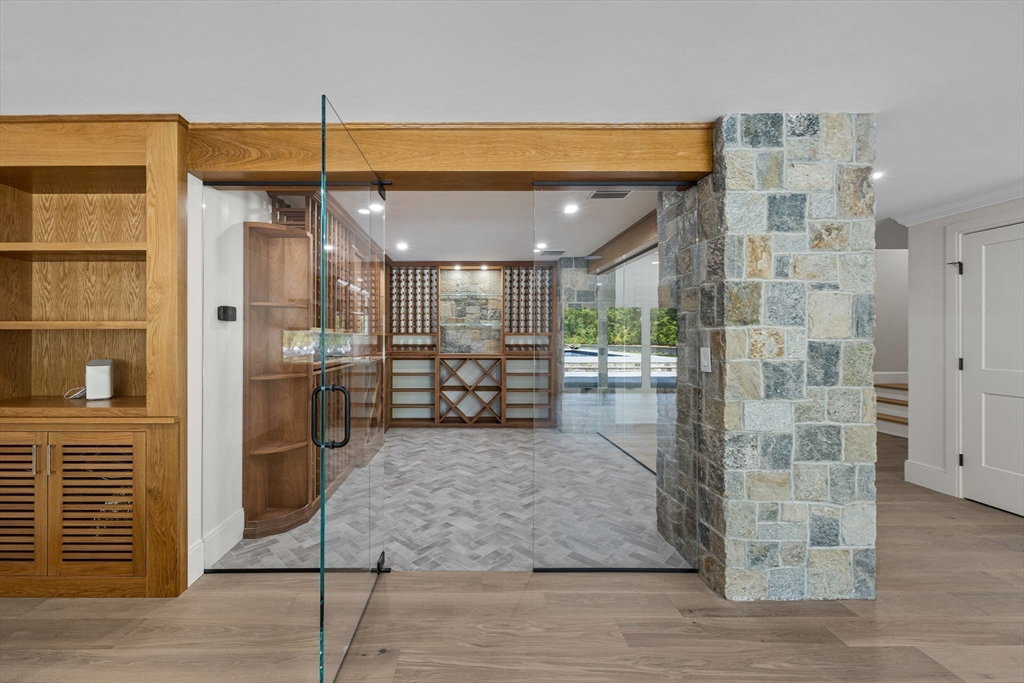
Introducing an extraordinary new waterfront estate on picturesque Ashumet Pond with a private dock and sandy beach, offering nearly 8,000 square feet of luxury on 1.40 exceptionally private acres. Thoughtfully designed with timeless architecture and impeccable craftsmanship, this custom residence features soaring 30-foot ceilings, dramatic walls of glass, a striking stone fireplace, and breathtaking water views from nearly every room. Outside, enjoy a spectacular pool, fire pit area, expansive patios, lush landscaping, and seamless access to your private beach and dock for swimming, boating, kayaking, or simply taking in the tranquil setting. The chef's kitchen features custom cabinetry, Viking refrigeration, Wolf appliances, a butler's pantry, and a wet bar overlooking the water. Four en-suite bedrooms, dual primary suites, a media room, office, wine cellar, home gym, lower-level kitchen, dual laundry rooms, and smart-home technology complete this remarkable legacy estate.
Additional Information
- Taxes
- $4,772
- Interior Features
- Closet/Cabinets - Custom Built, Countertops - Stone/Granite/Solid, Wet bar, Cabinets - Upgraded, High Speed Internet Hookup, Lighting - Sconce, Bathroom - Half, Balcony - Interior, Open Floorplan, Storage, Media Room, Exercise Room, Mud Room, Office, Foyer, Wine Cellar, Wired for Sound
- Parking Description
- Attached, Heated Garage, Insulated, Off Street, Driveway
- Lot Description
- Level
- Pool Description
- In Ground
- View
- Scenic View(s)
- Water
- Public
- Sewer
- Inspection Required for Sale
Mortgage Calculator
Listing courtesy of Listing Agent: Vanessa Walker from Listing Office: Compass.
The property listing data and information, or the Images, set forth herein were provided to MLS Property Information Network, Inc. from third party sources, including sellers, lessors, landlords and public records, and were compiled by MLS Property Information Network, Inc. The property listing data and information, and the Images, are for the personal, non commercial use of consumers having a good faith interest in purchasing, leasing or renting listed properties of the type displayed to them and may not be used for any purpose other than to identify prospective properties which such consumers may have a good faith interest in purchasing, leasing or renting. MLS Property Information Network, Inc. and its subscribers disclaim any and all representations and warranties as to the accuracy of the property listing data and information, or as to the accuracy of any of the Images, set forth herein.