18 Keeney Pond Road., Norfolk, MA 02056
- $1,999,999
- 4
- BD
- 5
- BA
- 5,349
- SqFt






- List Price
- $1,999,999
- Status
- ACTIVE
- MLS#
- 73540322
- Bedrooms
- 4
- Bathrooms
- 5
- Full Baths
- 3
- Half Baths
- 2
- Living Area
- 5,349
- Lot Size (Acres)
- 3.18
- Style
- Colonial, Contemporary
- Year Built
- 2020
Property Description
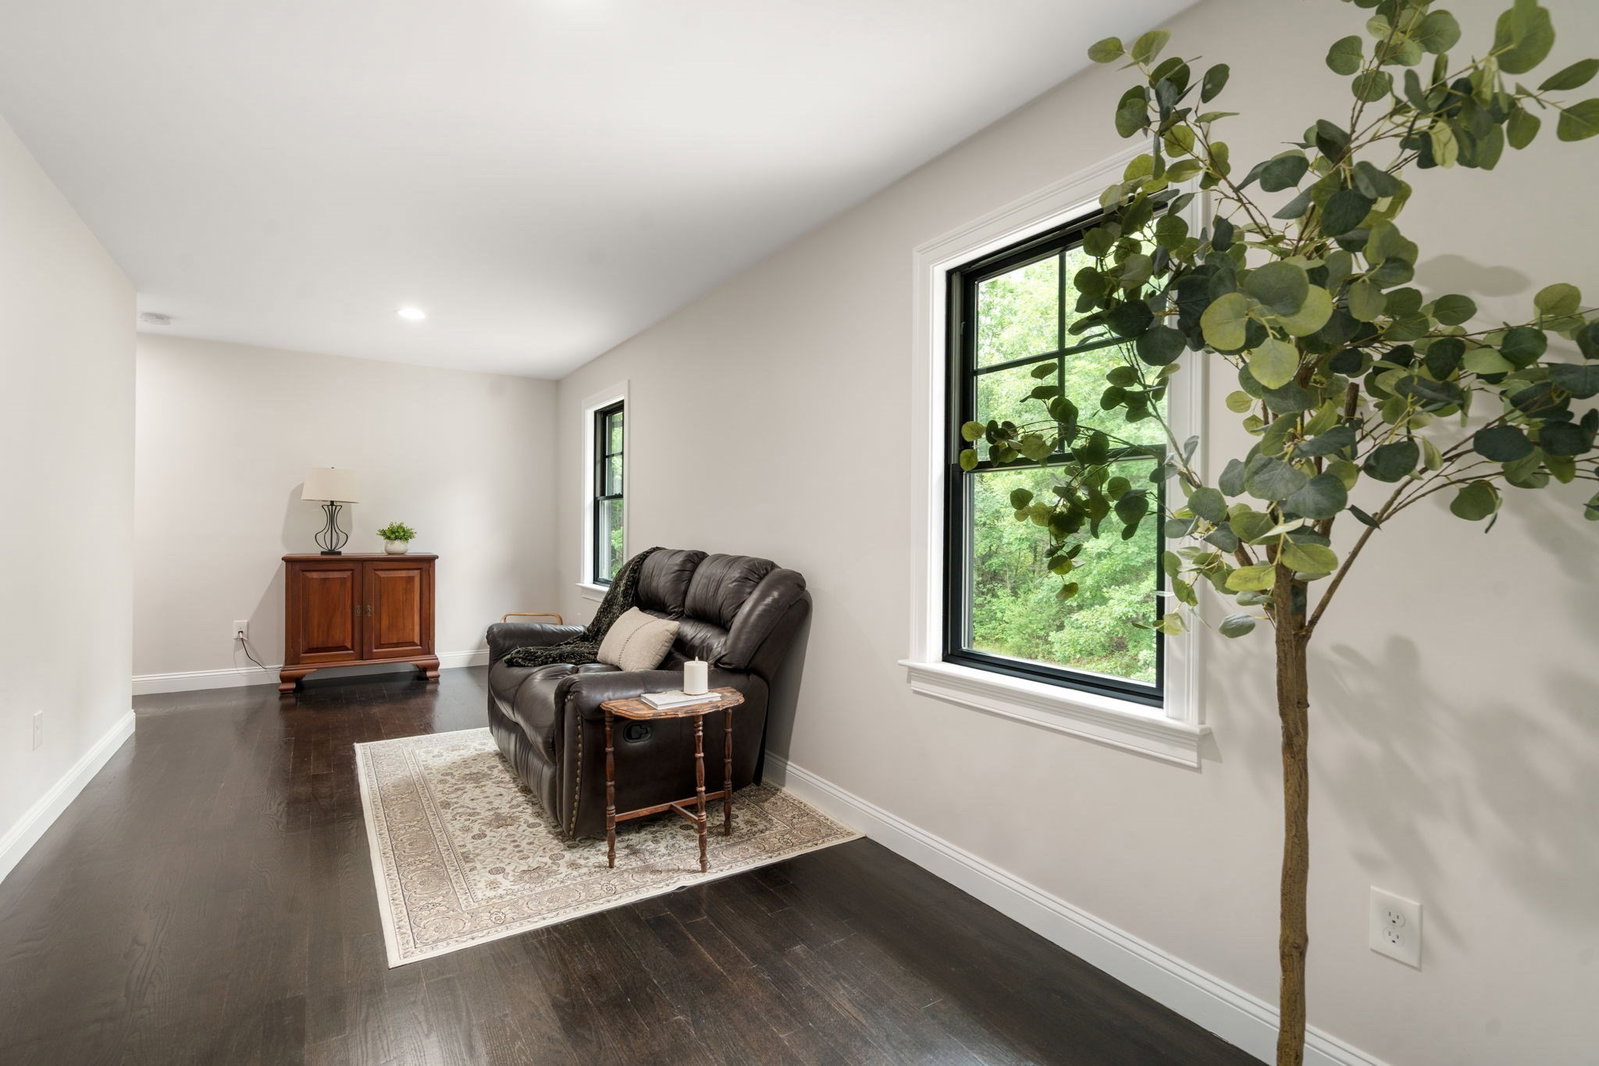
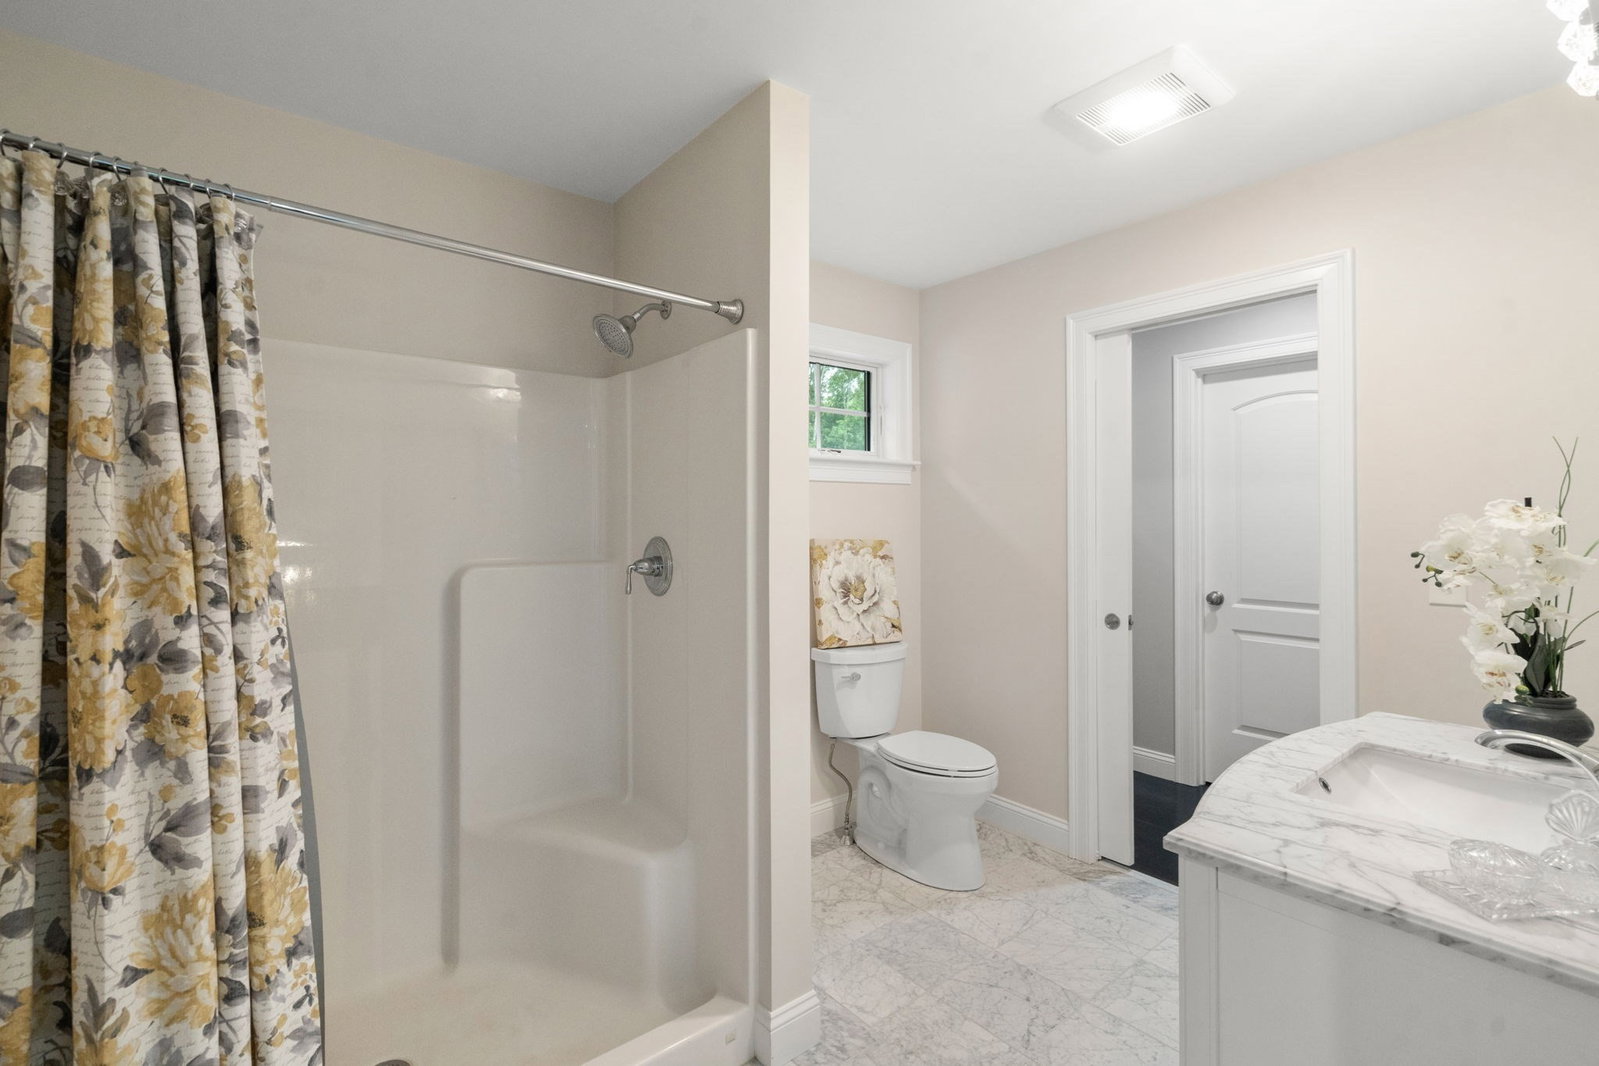
Beautifully built custom home boasting high ceilings, arched doorways, large windows, and a bright open floor plan for the discriminating buyer. Set back on the edge of a culdesac the privately sited home with over 3 acres has a long drive and good size yard to enjoy with family and friends. First floor primary allows for single level living with double walkins and luxurious bath. The expanded chefs island kitchen offers plenty of space to spread out and entertain your guests with a breakfast area and access to the family room with gas fireplace and 10 ft ceiling. Large entry hall, front office and formal dining room, butlers pantry and wetbar. Second floor is home to the three generous sized ensuite bedrooms along with a sitting room and den. Full lower level has plenty of storage or ready to finish if needed. Popular neighborhood and close to all location with shopping, commuter rail and major routes is not to be missed. Ready for new owners to enjoy all this home offers.
Additional Information
- Taxes
- $30,004
- Interior Features
- Bathroom - Full, Countertops - Stone/Granite/Solid, Lighting - Overhead, Closet, Recessed Lighting, Bathroom, Office, Sitting Room, Den, Mud Room, Wet Bar, High Speed Internet
- Parking Description
- Attached, Garage Door Opener, Storage, Paved Drive, Off Street, Paved
- Lot Description
- Cul-De-Sac, Wooded, Level
- Water
- Public
- Sewer
- Private Sewer
- Elementary School
- H.Olive Day/Fk
- Middle School
- King Philip Reg
- High School
- King Philip Reg
Mortgage Calculator
Listing courtesy of Listing Agent: Elena Price from Listing Office: Coldwell Banker Realty - Westwood.
The property listing data and information, or the Images, set forth herein were provided to MLS Property Information Network, Inc. from third party sources, including sellers, lessors, landlords and public records, and were compiled by MLS Property Information Network, Inc. The property listing data and information, and the Images, are for the personal, non commercial use of consumers having a good faith interest in purchasing, leasing or renting listed properties of the type displayed to them and may not be used for any purpose other than to identify prospective properties which such consumers may have a good faith interest in purchasing, leasing or renting. MLS Property Information Network, Inc. and its subscribers disclaim any and all representations and warranties as to the accuracy of the property listing data and information, or as to the accuracy of any of the Images, set forth herein.