10 Chandler Circle, Weston, MA 02493
- $4,995,000
- 5
- BD
- 6
- BA
- 7,100
- SqFt








- List Price
- $4,995,000
- Price Change
- ▼ $255,000 1783382481
- Status
- ACTIVE
- MLS#
- 73535557
- Bedrooms
- 5
- Bathrooms
- 6
- Full Baths
- 5
- Half Baths
- 1
- Living Area
- 7,100
- Lot Size (Acres)
- 1.3900000000000001
- Style
- Colonial
- Year Built
- 2009
Property Description
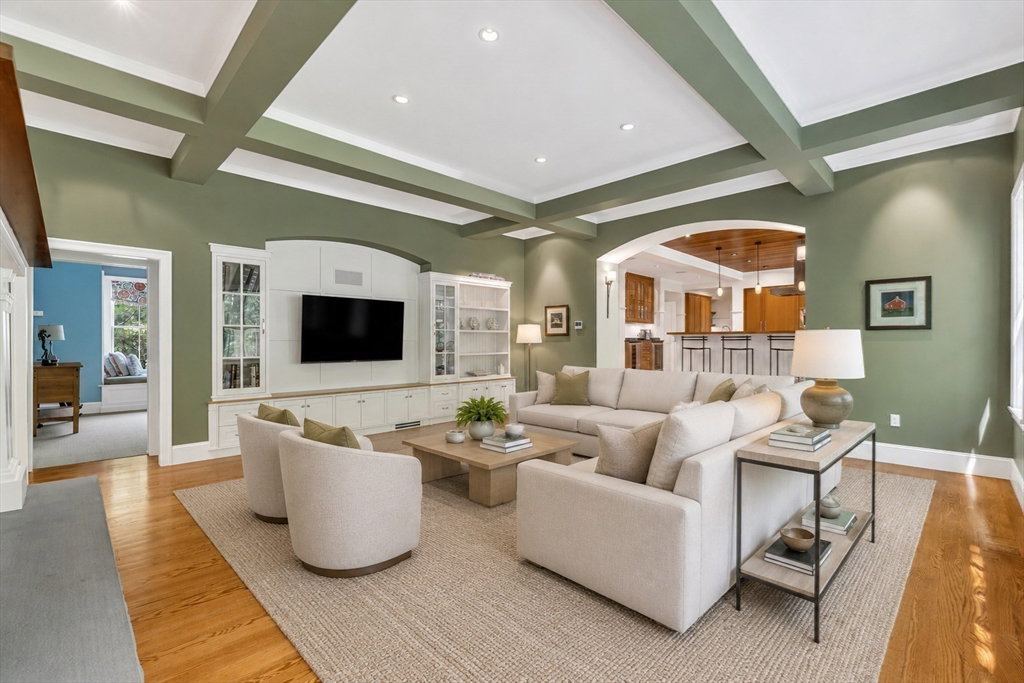
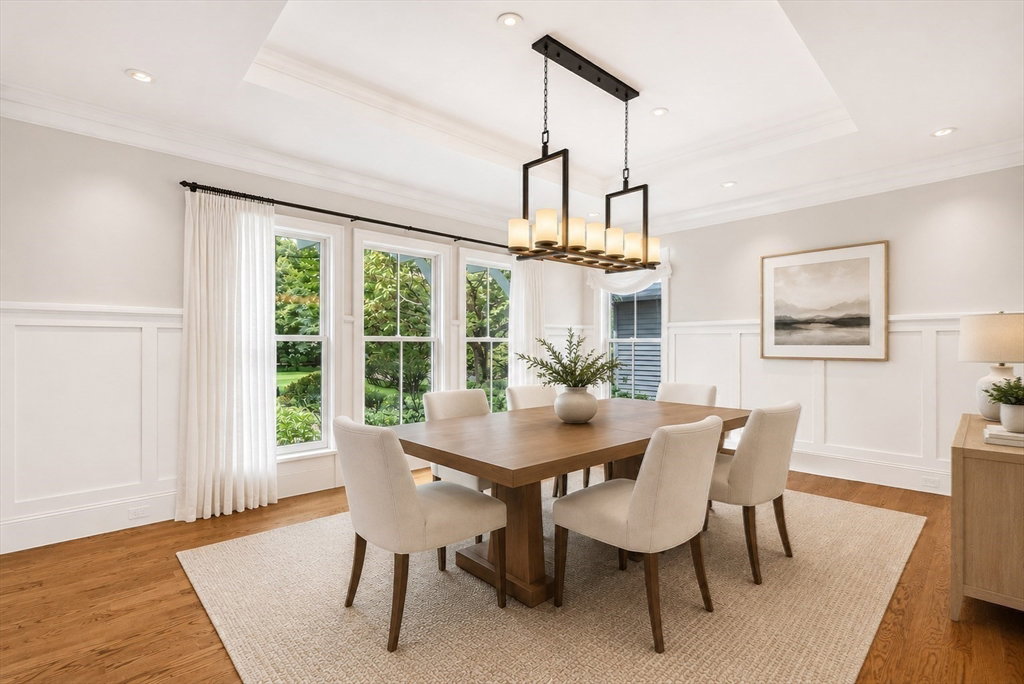
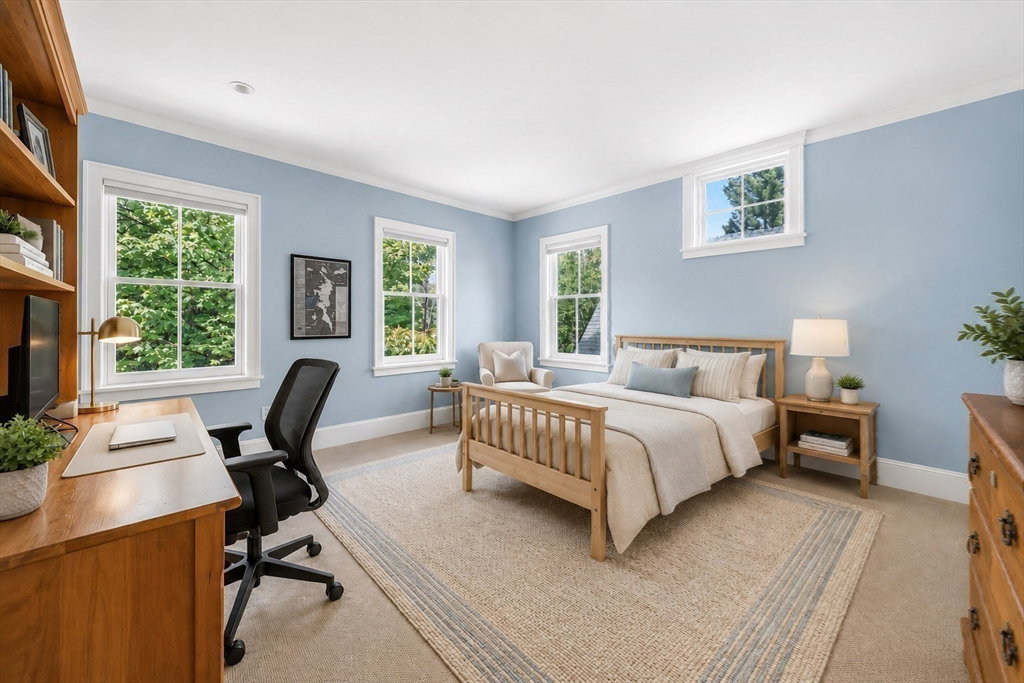
Beautiful custom built Modern Classic home sited in a premier estate location on the south side of Weston. Designed by acclaimed architect Marcus Gleysteen and built by luxury home builder Wellen Construction this property has an absolutely enchanting setting adjacent to 30 acres of conservation land and trails. Reminiscent of a country estate in Vermont it evokes relaxed comfort with finely crafted wood details, fireplaces, a screened porch and an oversized chef's kitchen. Walls of glass showcase views of this lushly landscaped 1.4 acre ultra private lot and french doors lead to a bluestone terrace perfect for outdoor living and entertaining. Highlights include four floors of finished space, a dramatic primary suite with vaulted ceilings and a fireplace, a gym, home office and finished lower level. Nestled on a quiet cul de sac near Chestnut Street, yet offering fast access to commuting routes, top ranked public and private schools and Boston. A rare blend of prime location and charm.
Additional Information
- Taxes
- $39,799
- Interior Features
- Closet/Cabinets - Custom Built, Cathedral Ceiling(s), Home Office, Exercise Room, Game Room, Mud Room, Foyer, Sun Room, Central Vacuum, Walk-up Attic
- Parking Description
- Attached, Garage Door Opener, Workshop in Garage, Insulated, Paved Drive, Off Street, Paved
- Lot Description
- Cul-De-Sac, Easements
- View
- Scenic View(s)
- Water
- Public
- Sewer
- Private Sewer
- Elementary School
- Weston Elementary
- Middle School
- Weston Middle School
- High School
- Weston High School
Mortgage Calculator
Listing courtesy of Listing Agent: Rosemary McCready from Listing Office: Compass.
The property listing data and information, or the Images, set forth herein were provided to MLS Property Information Network, Inc. from third party sources, including sellers, lessors, landlords and public records, and were compiled by MLS Property Information Network, Inc. The property listing data and information, and the Images, are for the personal, non commercial use of consumers having a good faith interest in purchasing, leasing or renting listed properties of the type displayed to them and may not be used for any purpose other than to identify prospective properties which such consumers may have a good faith interest in purchasing, leasing or renting. MLS Property Information Network, Inc. and its subscribers disclaim any and all representations and warranties as to the accuracy of the property listing data and information, or as to the accuracy of any of the Images, set forth herein.