8 Schooner Ridge, Gloucester, MA 01930
- $1,699,000
- 3
- BD
- 3
- BA
- 3,970
- SqFt











- List Price
- $1,699,000
- Price Change
- ▼ $86,000 1783971940
- Status
- ACTIVE
- MLS#
- 73531398
- Bedrooms
- 3
- Bathrooms
- 3
- Full Baths
- 2
- Half Baths
- 1
- Living Area
- 3,970
- Lot Size (Acres)
- 0.87
- Style
- Contemporary
- Year Built
- 1990
Property Description
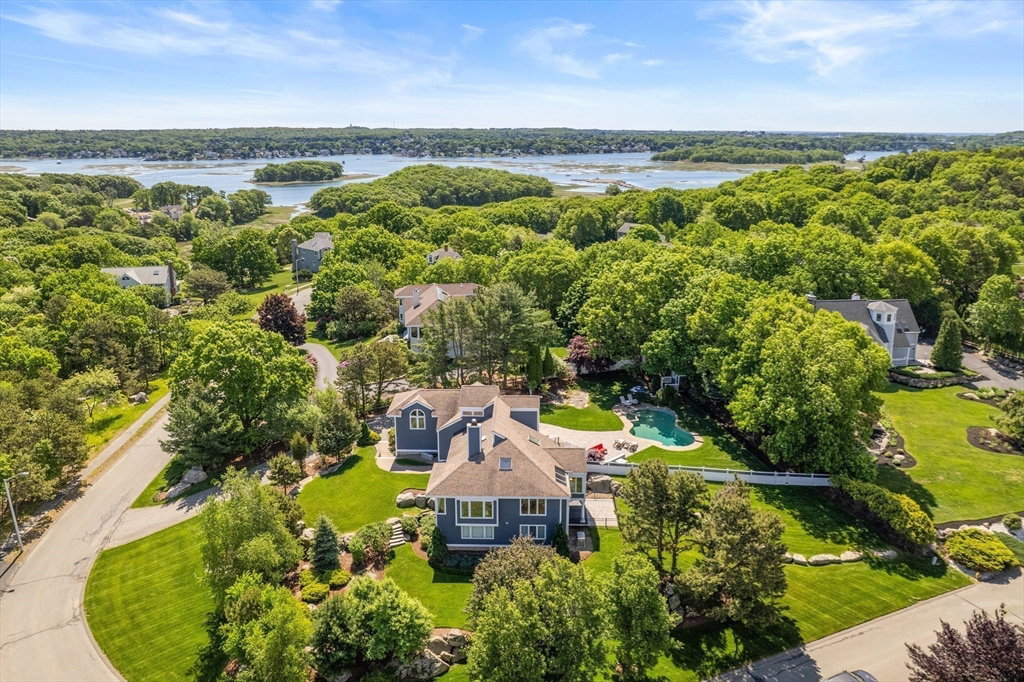
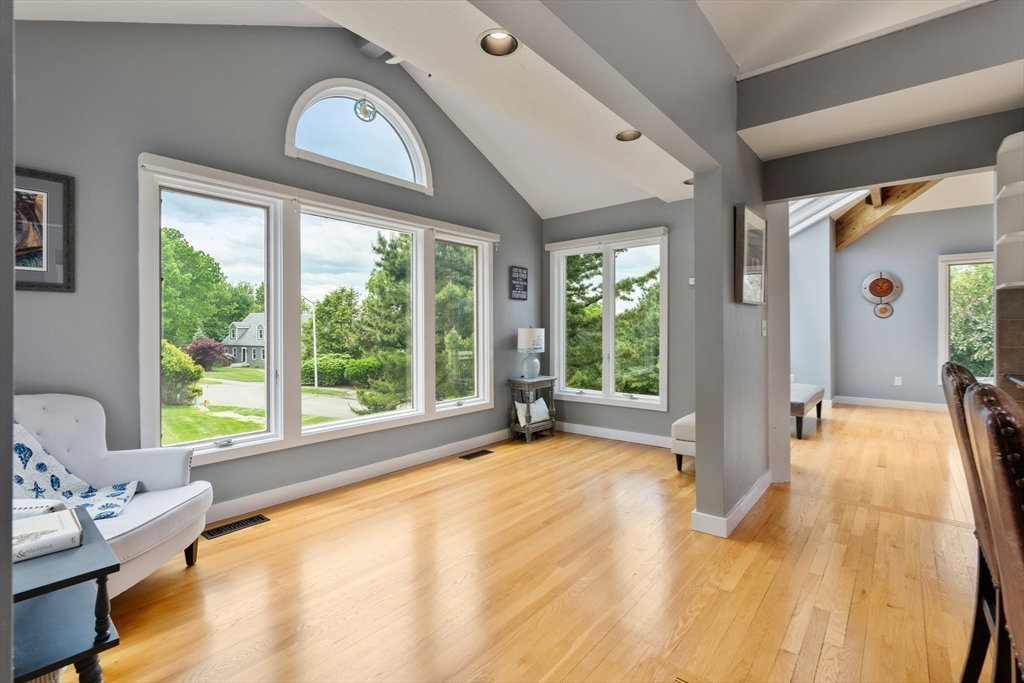
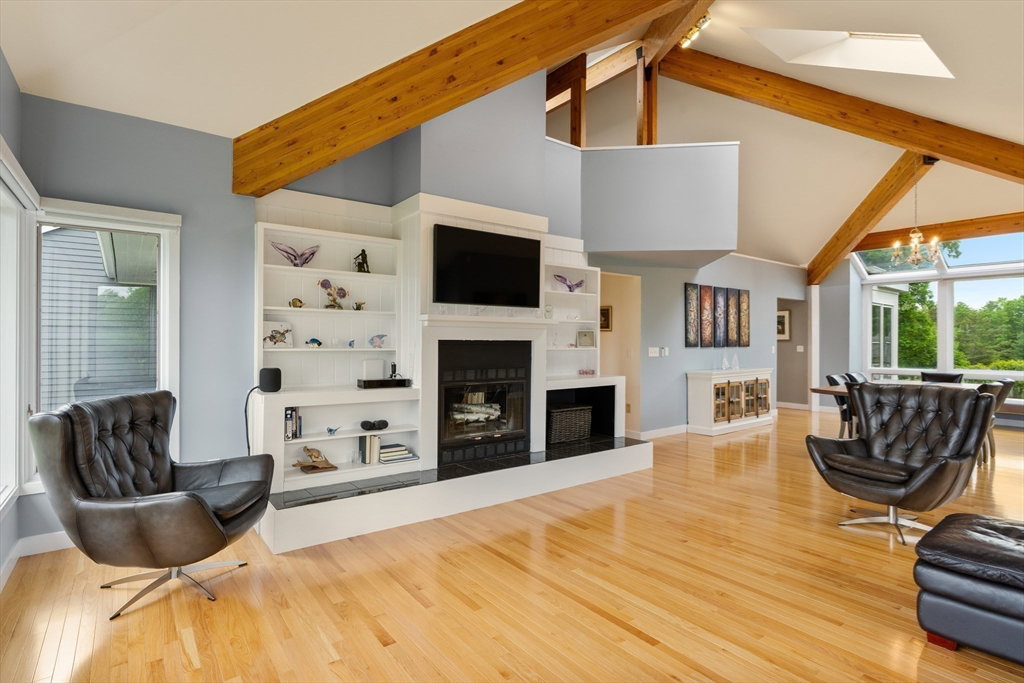
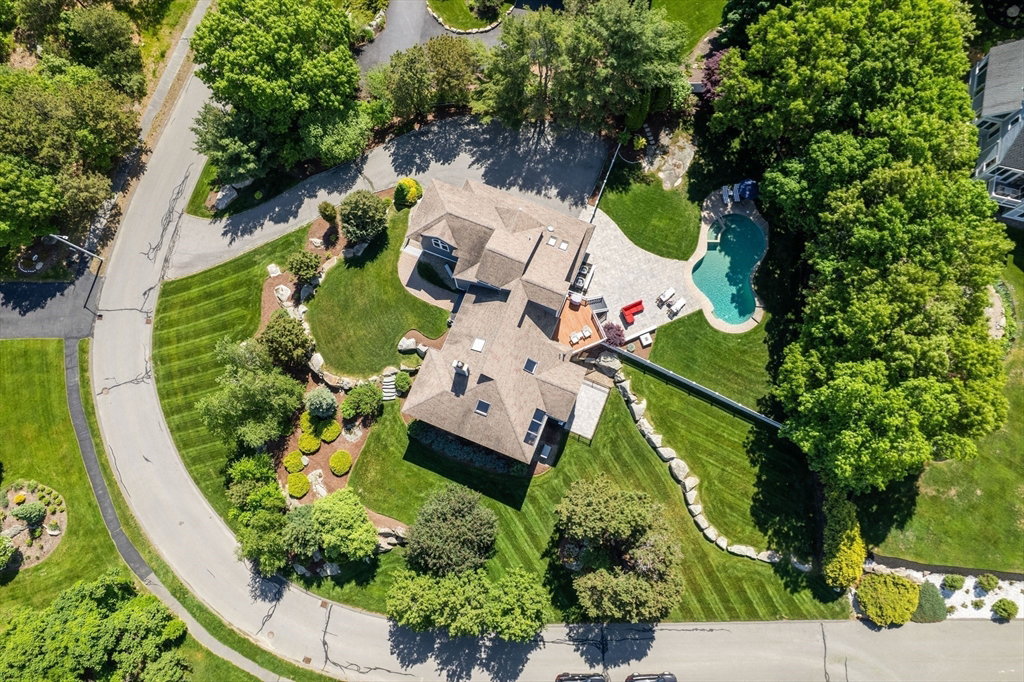
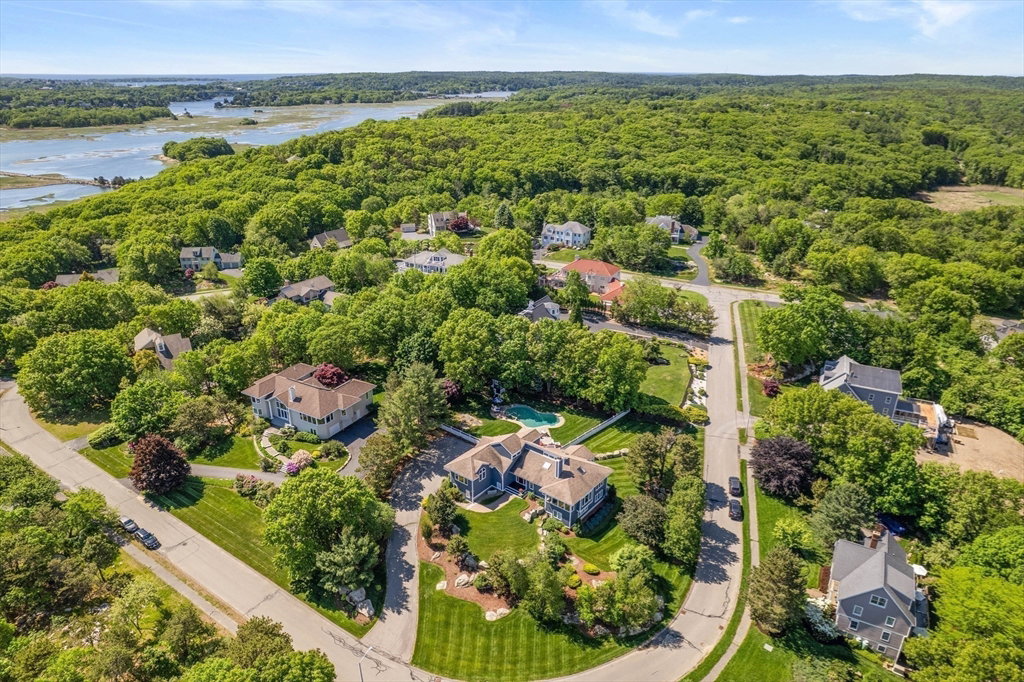
Some homes simply hold furniture. Others hold generations of sandy feet, late-night swims, and the kind of summer memories that seem to stretch on forever. Welcome to 8 Schooner Ridge. Tucked into Gloucester’s coveted Castleview Estates with deeded access to Coffin’s Beach, this sun-filled Acorn contemporary was designed for gathering, unwinding, and living coastal life to the fullest. Vaulted ceilings, walls of glass, and back-to-back fireplaces create warm, dramatic living spaces, while distant views of Ipswich Bay remind you the ocean is never far away. The open floor plan flows easily from kitchen to entertaining spaces to expansive outdoor decking overlooking the pool and beautifully reimagined landscaping. A spacious primary suite, finished lower level for games, workouts or guests, whole-house generator, and oversized 3-car garage complete the retreat. Beach days, pool nights, sea breezes, and space for everyone — this is the rhythm of summer on Cape Ann.
Additional Information
- Area
- Wingaersheek
- Taxes
- $13,788
- HOA Mandatory
- Yes
- Interior Features
- Bonus Room, Exercise Room, Study, Foyer, Central Vacuum
- Parking Description
- Attached, Garage Door Opener, Heated Garage, Storage, Workshop in Garage, Garage Faces Side, Paved Drive, Off Street, Paved
- Lot Description
- Corner Lot
- Pool Description
- In Ground
- View
- Scenic View(s)
- Water
- Public
- Sewer
- Private Sewer
- Elementary School
- West Parish
- Middle School
- O'maley Ms
- High School
- Gloucester Hs
Mortgage Calculator
Listing courtesy of Listing Agent: McDermott Group from Listing Office: Gibson Sotheby's International Realty.
The property listing data and information, or the Images, set forth herein were provided to MLS Property Information Network, Inc. from third party sources, including sellers, lessors, landlords and public records, and were compiled by MLS Property Information Network, Inc. The property listing data and information, and the Images, are for the personal, non commercial use of consumers having a good faith interest in purchasing, leasing or renting listed properties of the type displayed to them and may not be used for any purpose other than to identify prospective properties which such consumers may have a good faith interest in purchasing, leasing or renting. MLS Property Information Network, Inc. and its subscribers disclaim any and all representations and warranties as to the accuracy of the property listing data and information, or as to the accuracy of any of the Images, set forth herein.