211 Saddle Hill Road, Hopkinton, MA 01748
- $1,700,000
- 3
- BD
- 4
- BA
- 5,369
- SqFt






- List Price
- $1,700,000
- Price Change
- ▼ $100,000 1782148189
- Status
- ACTIVE
- MLS#
- 73530391
- Bedrooms
- 3
- Bathrooms
- 4
- Full Baths
- 3
- Half Baths
- 1
- Living Area
- 5,369
- Lot Size (Acres)
- 2.64
- Style
- Colonial
- Year Built
- 1994
Property Description
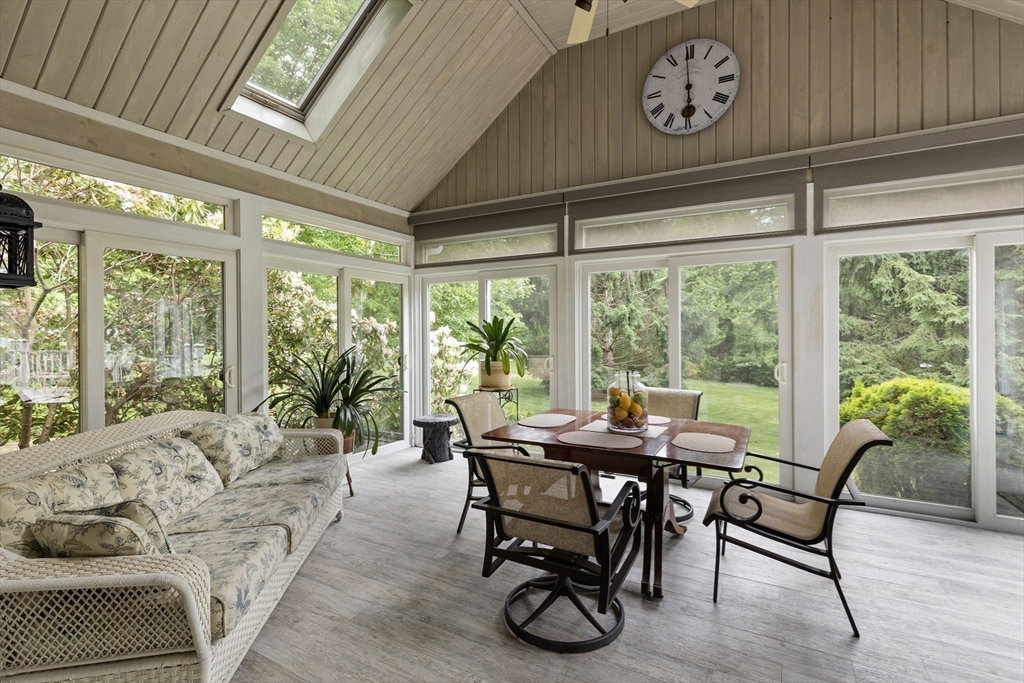
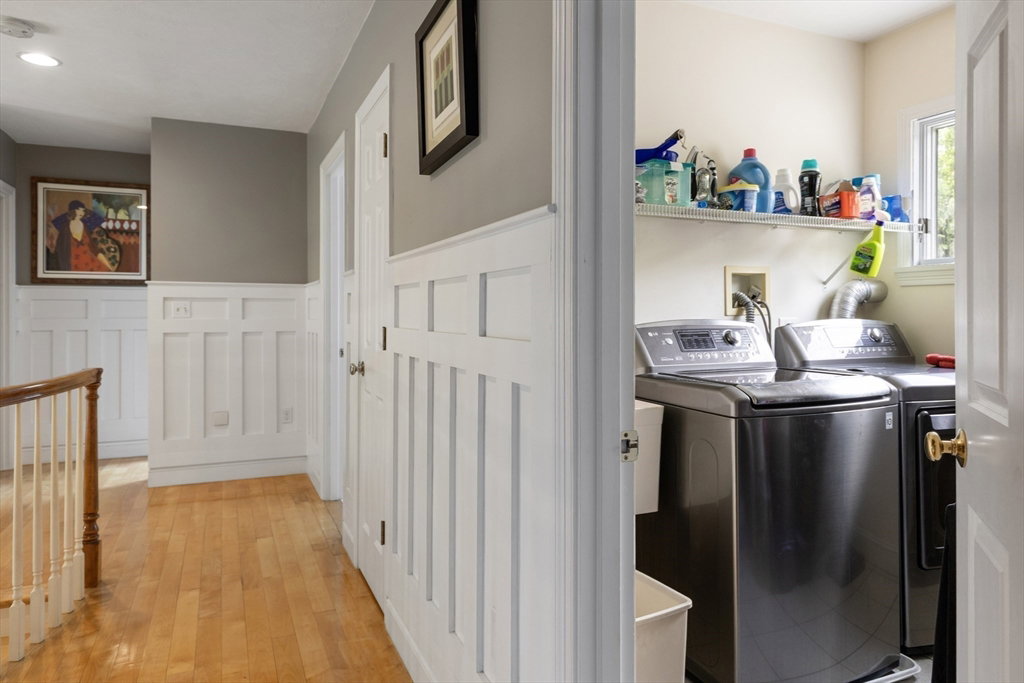
Grand Brick Colonial sited on 2.64 acres overlooking picturesque Hopkinton Country Club with 3 Car attached Garage and 3 Car detached Garage! Potential for ADU! New White Dove interior paint: Family Room, Foyer and Office! Beautiful interior finish details throughout! Sweeping bridal staircase, curved archways, wainscoting and moldings galore. Entertainment-sized Dining Room. Cathedral Great Room with beautiful fireplace surround. Skylit Sunroom encased in glass with brick accent wall. Spacious Kitchen with skylights, center island, ss appliances, walk-in Pantry, cozy wood stove and walkout bay dining area leads to back deck. Back hall Mud Room, Office and Half Bath. Back stairs lead to cathedral Primary Suite with built-ins, closets and Large Bath with vanities, tiled shower and jacuzzi. Two oversized secondary Bedrooms with hardwood floors; Hall Bath and 2nd floor Laundry Room. Finished lower-level Family Room, Game Room with Wet Bar, Full Bath and unfinished storage space. Great Location! Quick access to Train Station, Route 9, 495 & MA Pike!
Additional Information
- Taxes
- $17,285
- Interior Features
- Cathedral Ceiling(s), Open Floorplan, Recessed Lighting, Wainscoting, Lighting - Sconce, Archway, Crown Molding, Closet/Cabinets - Custom Built, Wet bar, Chair Rail, Bathroom - Tiled With Shower Stall, Countertops - Stone/Granite/Solid, Great Room, Office, Game Room, Bathroom, Wet Bar
- Parking Description
- Attached, Detached, Garage Door Opener, Storage, Workshop in Garage, Garage Faces Side, Off Street
- Lot Description
- Wooded, Easements
- View
- Scenic View(s)
- Water
- Private
- Sewer
- Private Sewer
- Elementary School
- Mara;elm;hpkns
- Middle School
- Hms
- High School
- Hhs
Mortgage Calculator
Listing courtesy of Listing Agent: Kathleen Williamson from Listing Office: Berkshire Hathaway HomeServices Commonwealth Real Estate.
The property listing data and information, or the Images, set forth herein were provided to MLS Property Information Network, Inc. from third party sources, including sellers, lessors, landlords and public records, and were compiled by MLS Property Information Network, Inc. The property listing data and information, and the Images, are for the personal, non commercial use of consumers having a good faith interest in purchasing, leasing or renting listed properties of the type displayed to them and may not be used for any purpose other than to identify prospective properties which such consumers may have a good faith interest in purchasing, leasing or renting. MLS Property Information Network, Inc. and its subscribers disclaim any and all representations and warranties as to the accuracy of the property listing data and information, or as to the accuracy of any of the Images, set forth herein.