5 Ellsworth Drive, Westport, MA 02790
- $2,750,000
- 4
- BD
- 5
- BA
- 4,153
- SqFt




- List Price
- $2,750,000
- Price Change
- ▼ $245,000 1784748598
- Status
- ACTIVE
- MLS#
- 73528296
- Bedrooms
- 4
- Bathrooms
- 5
- Full Baths
- 4
- Half Baths
- 1
- Living Area
- 4,153
- Lot Size (Acres)
- 1.6
- Style
- Other (See Remarks)
- Year Built
- 1997
Property Description
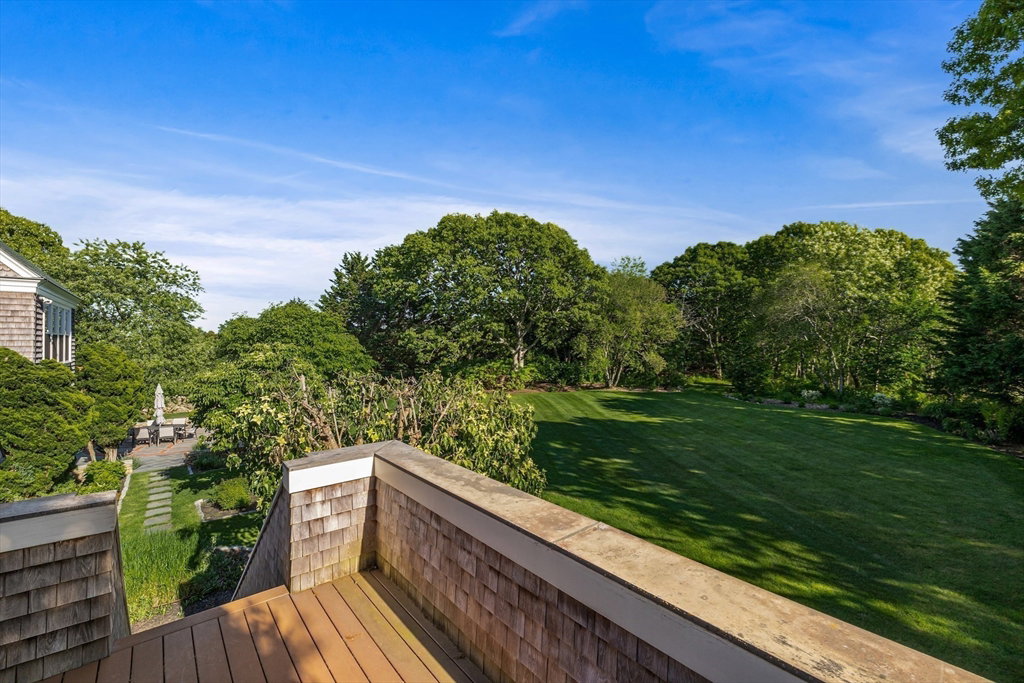
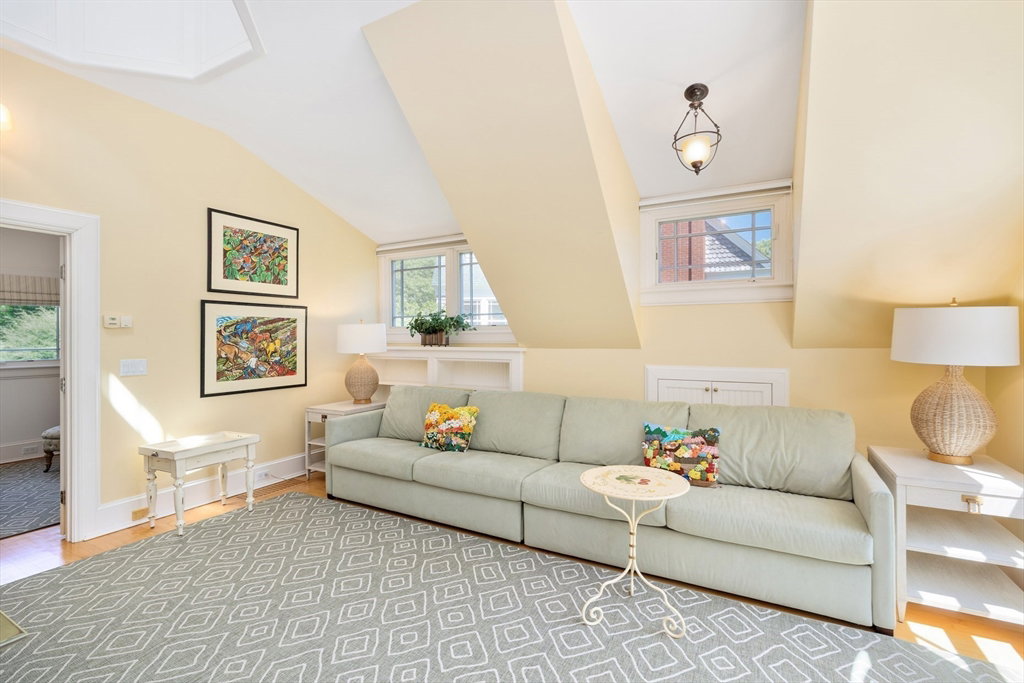
Gracious home located in desirable Westport Harbor. 1st floor features a chef's kitchen with pantry, soap-stone counters, custom cabinetry and stainless- steel appliances. The dining area flows easily from the kitchen to the inviting living room, with built-in cabinetry and a wood burning fireplace. Hardwood floors run throughout. The 2nd floor features a primary suite with a cozy gas fireplace, spa like bath, sitting area, and 2 walk-in closets. An additional en suite bedroom and an office area complete this level. The 3rd floor offers an en suite bedroom and a large office/family room with french doors leading to a deck. The custom built home offers exceptional craftmenship, thoughtful design and beautiful rural views. A one bedroom guest suite is perfectly located above the 2 stall heated garage. This home is in pristine condition, it offers the perfect combination of a private location, while still being close to clubs and sandy beaches. Deeded access to Quicksand Pond.
Additional Information
- Area
- Acoaxet
- Taxes
- $13,773
- HOA Mandatory
- Yes
- Interior Features
- Central Vacuum
- Parking Description
- Detached, Garage Door Opener, Heated Garage, Garage Faces Side, Paved Drive, Off Street, Stone/Gravel
- Lot Description
- Cleared, Level
- View
- Scenic View(s)
- Water
- Private
- Sewer
- Private Sewer
- Elementary School
- Westport
- Middle School
- Westport
- High School
- Westport
Mortgage Calculator
Listing courtesy of Listing Agent: Elizabeth Kinnane from Listing Office: Mott & Chace Sotheby's International Realty.
The property listing data and information, or the Images, set forth herein were provided to MLS Property Information Network, Inc. from third party sources, including sellers, lessors, landlords and public records, and were compiled by MLS Property Information Network, Inc. The property listing data and information, and the Images, are for the personal, non commercial use of consumers having a good faith interest in purchasing, leasing or renting listed properties of the type displayed to them and may not be used for any purpose other than to identify prospective properties which such consumers may have a good faith interest in purchasing, leasing or renting. MLS Property Information Network, Inc. and its subscribers disclaim any and all representations and warranties as to the accuracy of the property listing data and information, or as to the accuracy of any of the Images, set forth herein.