653 Main St, Concord, MA 01742
- $3,575,000
- 4
- BD
- 5
- BA
- 4,536
- SqFt






- List Price
- $3,575,000
- Price Change
- ▼ $100,000 1789865256
- Status
- PRICE CHANGED
- MLS#
- 73523868
- Bedrooms
- 4
- Bathrooms
- 5
- Full Baths
- 4
- Half Baths
- 1
- Living Area
- 4,536
- Lot Size (Acres)
- 1.31
- Style
- Colonial
- Year Built
- 1930
Property Description
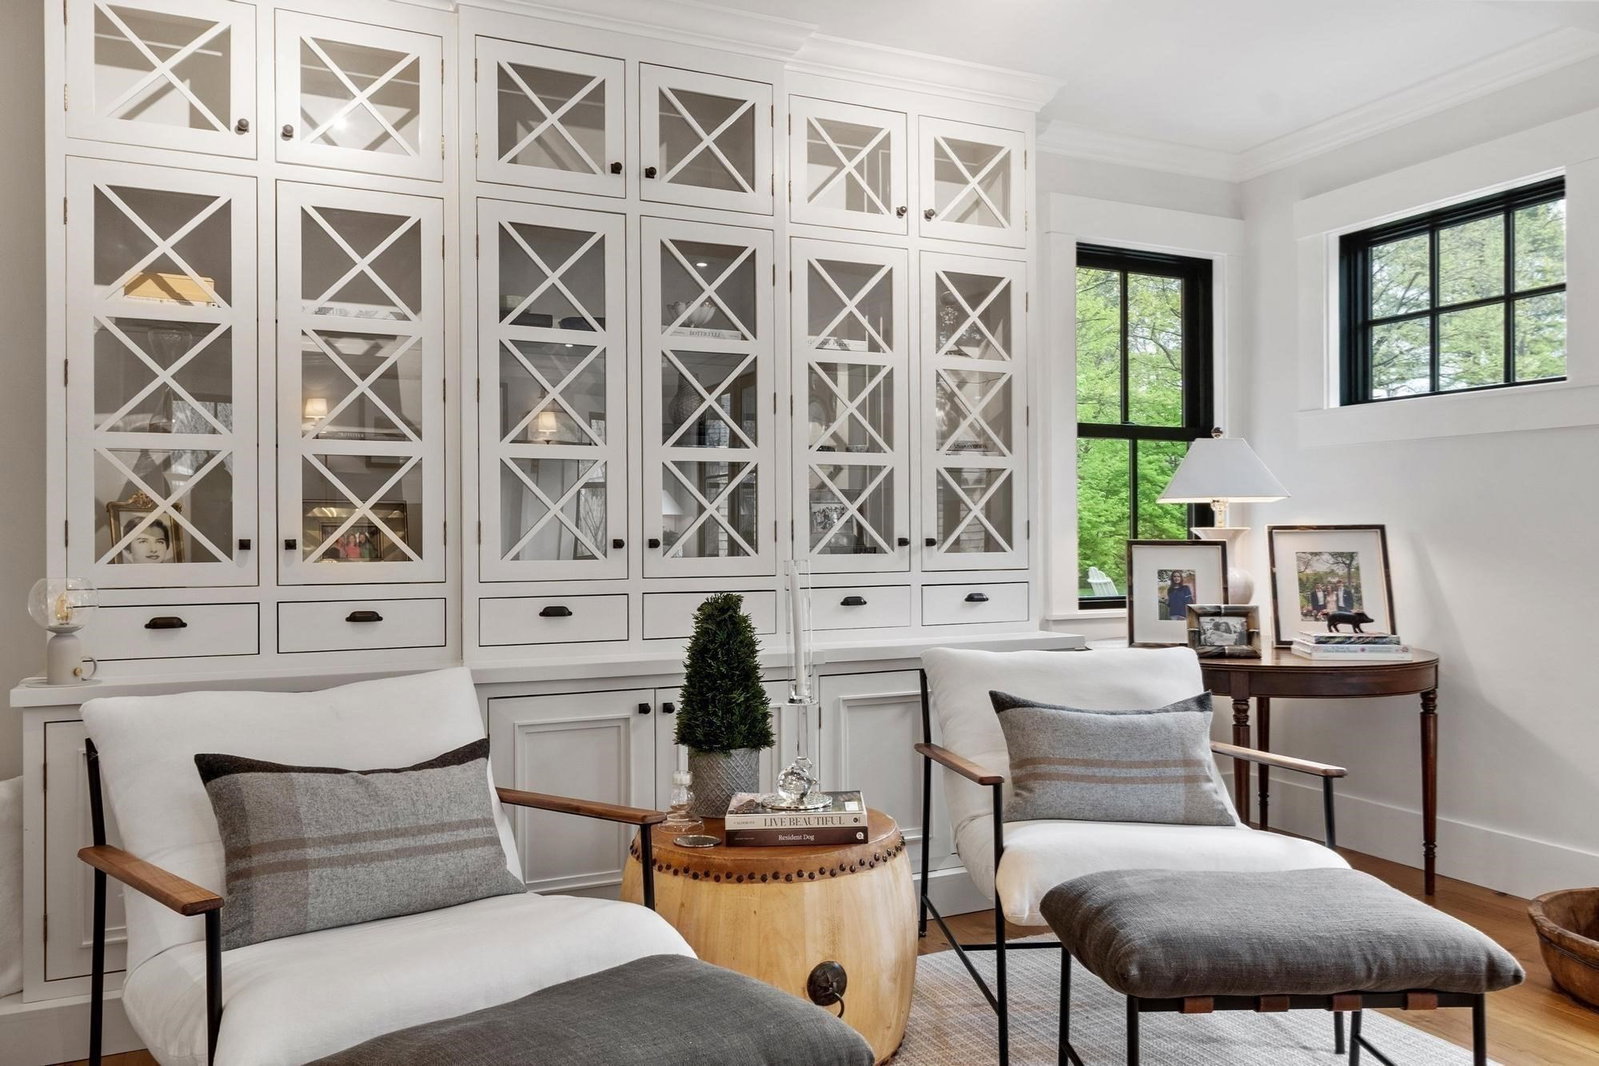
Spectacularly renovated and reimagined, this exceptional Concord residence blends timeless New England charm with sophisticated modern luxury on a stunning level 1.3-acre lot. Thoughtfully redesigned with extraordinary craftsmanship and custom finishes throughout, the home offers beautifully curated living spaces filled with natural light, wide-plank European oak floors, custom millwork, and Marvin windows. The chef’s kitchen features hand-painted inset cabinetry, La Cornue induction range, Viking refrigerator, quartz countertops, custom brass sink, and exceptional pantry/beverage center. Elegant living and dining spaces, dramatic den with barn beams and fireplace, private office, and beautifully designed mudroom. Luxurious primary suite with cathedral ceiling, dual walk-in closets, and spa-like marble bath. Stunning great room with soaring cupola ceiling and custom wet bar. Professionally landscaped grounds with stone patio, fire pit, irrigation, oversized 3-car garage
Additional Information
- Taxes
- $35,980
- Interior Features
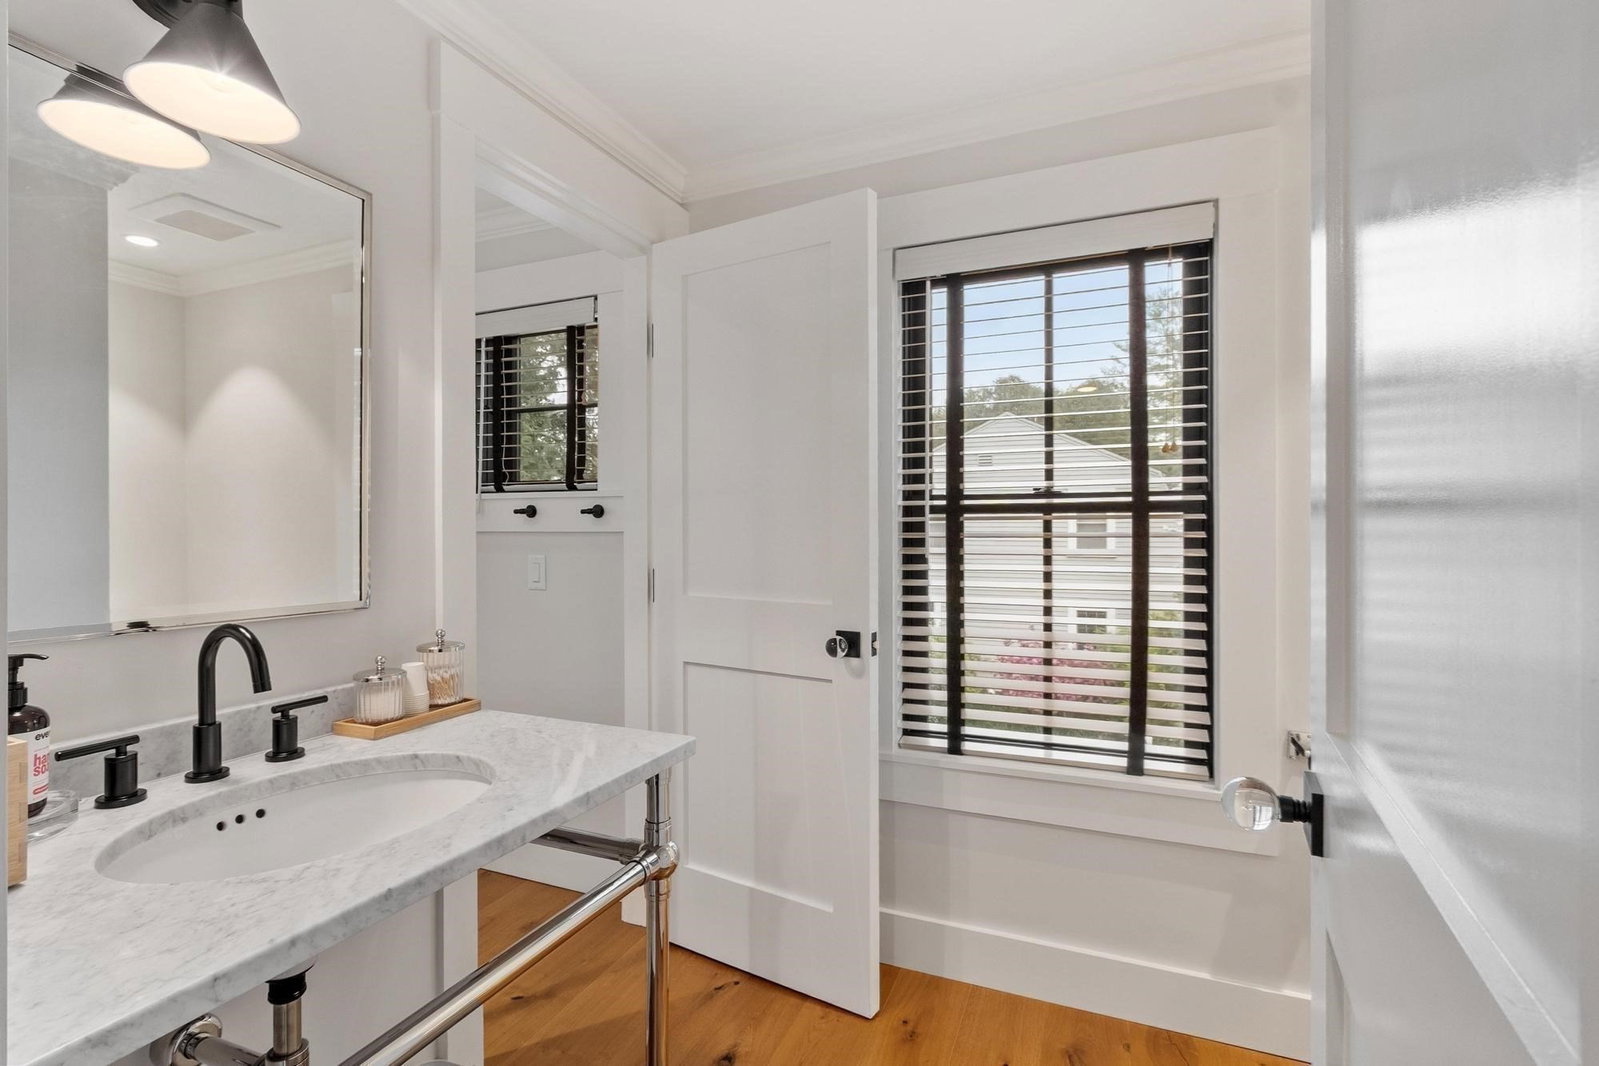
- Closet, Recessed Lighting, Crown Molding, Cathedral Ceiling(s), Closet/Cabinets - Custom Built, Wet bar, Bathroom - Half, Closet - Double, Lighting - Sconce, Pedestal Sink, Entrance Foyer, Office, Great Room, Mud Room, Bathroom, Wet Bar, Internet Available - Broadband
- Parking Description
- Attached, Garage Door Opener, Storage, Garage Faces Side, Oversized, Paved Drive, Paved
- Lot Description
- Level
- Water
- Public
- Sewer
- Public Sewer
- Elementary School
- Thoreau
- Middle School
- Cms
- High School
- Cchs
Mortgage Calculator
Listing courtesy of Listing Agent: Susan Revis from Listing Office: Compass.
The property listing data and information, or the Images, set forth herein were provided to MLS Property Information Network, Inc. from third party sources, including sellers, lessors, landlords and public records, and were compiled by MLS Property Information Network, Inc. The property listing data and information, and the Images, are for the personal, non commercial use of consumers having a good faith interest in purchasing, leasing or renting listed properties of the type displayed to them and may not be used for any purpose other than to identify prospective properties which such consumers may have a good faith interest in purchasing, leasing or renting. MLS Property Information Network, Inc. and its subscribers disclaim any and all representations and warranties as to the accuracy of the property listing data and information, or as to the accuracy of any of the Images, set forth herein.