12 Commonwealth Ave, Salisbury, MA 01952
- $1,745,000
- 4
- BD
- 4
- BA
- 5,002
- SqFt




- List Price
- $1,745,000
- Price Change
- ▼ $50,000 1785205404
- Status
- ACTIVE
- MLS#
- 73522996
- Bedrooms
- 4
- Bathrooms
- 4
- Full Baths
- 4
- Living Area
- 5,002
- Lot Size (Acres)
- 0.11
- Style
- Other (See Remarks)
- Year Built
- 1928
Property Description
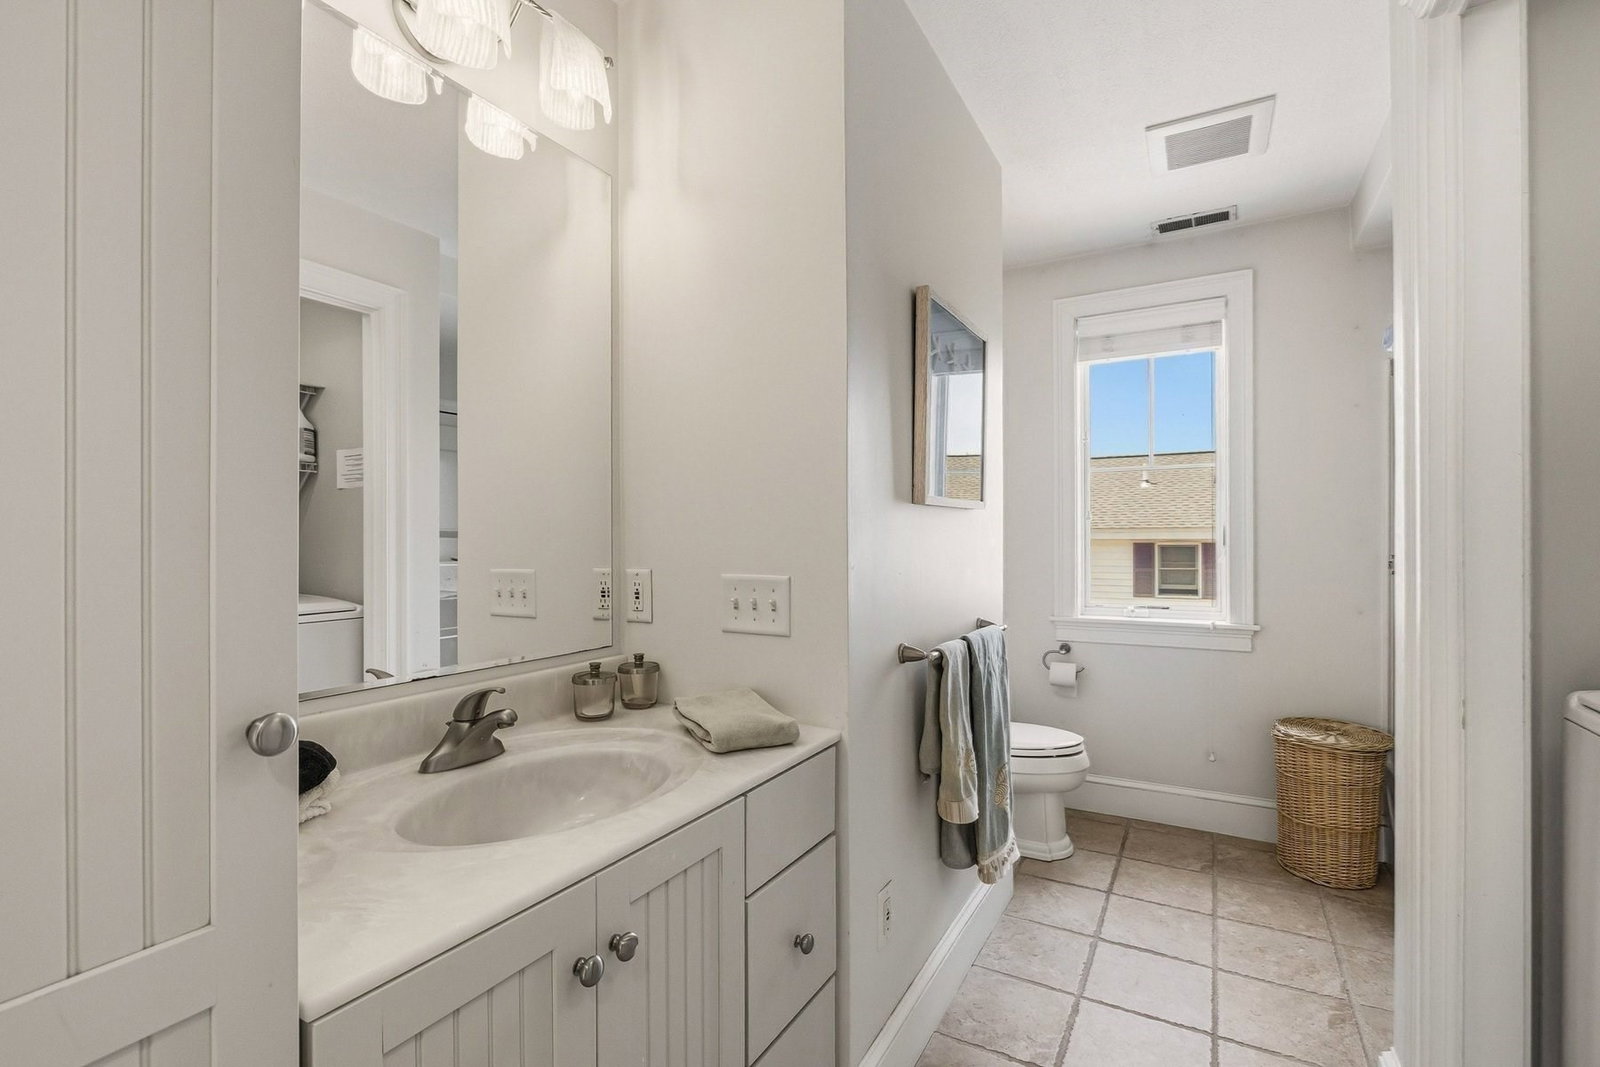
Stunning residence just steps from the beach in one of Salisbury Beach’s most desirable low-trafficked locations. Renovated throughout, this 5,000 sqft home boasts ocean views, a custom designed kitchen with an oversized marble island, Kountry Kraft cabinetry, dual pantries and marble backsplash. High end appliances include Thermador double ovens and gas range, a paneled Sub-Zero refrigerator, a wet bar with two Sub Zero refrigerated drawers and an under-counter Sub Zero ice maker creating a home entertainer’s dream. The open living area offers a natural gas fireplace with marble surround and seamless indoor-outdoor flow to the deck. The spacious primary suite includes an ensuite bathroom and large third-floor loft with balcony. Fully finished walkout lower level offers ideal in-law or guest accommodations with kitchen and full bath. Additional highlights include a new whole-home generator, updated central AC, town water/sewer and natural gas. Beach access directly across from home.
Additional Information
- Area
- Salisbury Beach
- Taxes
- $15,112
- Interior Features
- Central Vacuum, Wet Bar, Wired for Sound, Internet Available - Unknown
- Parking Description
- Under, Off Street, Deeded, Stone/Gravel
- View
- Scenic View(s)
- Water
- Public
- Sewer
- Public Sewer
- Elementary School
- Salisbury Elementary School
- Middle School
- Triton Regional Middle School
- High School
- Triton Regional High School
Mortgage Calculator
Listing courtesy of Listing Agent: Tucker Toppan from Listing Office: Carey & Giampa, LLC REALTORS®.
The property listing data and information, or the Images, set forth herein were provided to MLS Property Information Network, Inc. from third party sources, including sellers, lessors, landlords and public records, and were compiled by MLS Property Information Network, Inc. The property listing data and information, and the Images, are for the personal, non commercial use of consumers having a good faith interest in purchasing, leasing or renting listed properties of the type displayed to them and may not be used for any purpose other than to identify prospective properties which such consumers may have a good faith interest in purchasing, leasing or renting. MLS Property Information Network, Inc. and its subscribers disclaim any and all representations and warranties as to the accuracy of the property listing data and information, or as to the accuracy of any of the Images, set forth herein.