4 Wilson's Way, Dover, MA 02030
- $5,495,000
- 5
- BD
- 7
- BA
- 10,407
- SqFt






- List Price
- $5,495,000
- Status
- ACTIVE
- MLS#
- 73521880
- Bedrooms
- 5
- Bathrooms
- 7
- Full Baths
- 5
- Half Baths
- 2
- Living Area
- 10,407
- Lot Size (Acres)
- 2.36
- Style
- Colonial
- Year Built
- 2020
Property Description
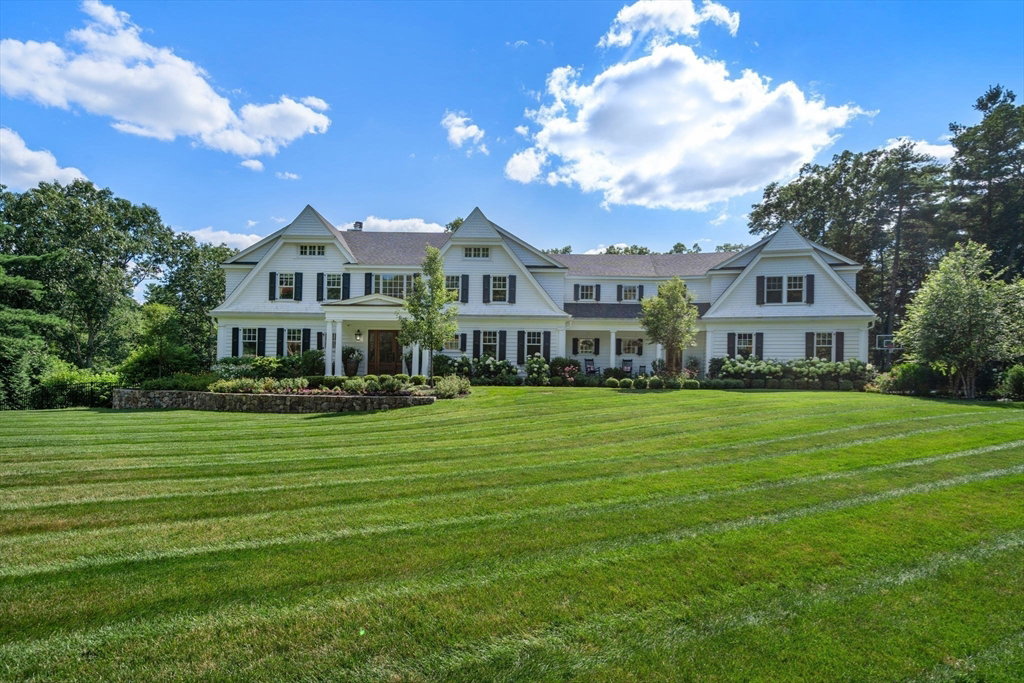
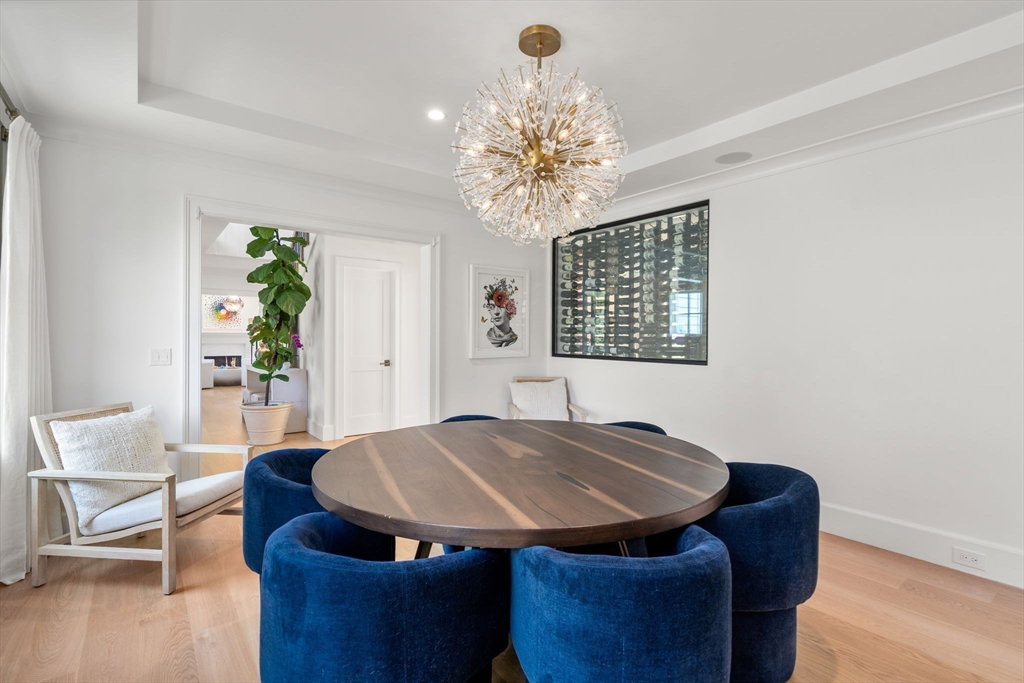
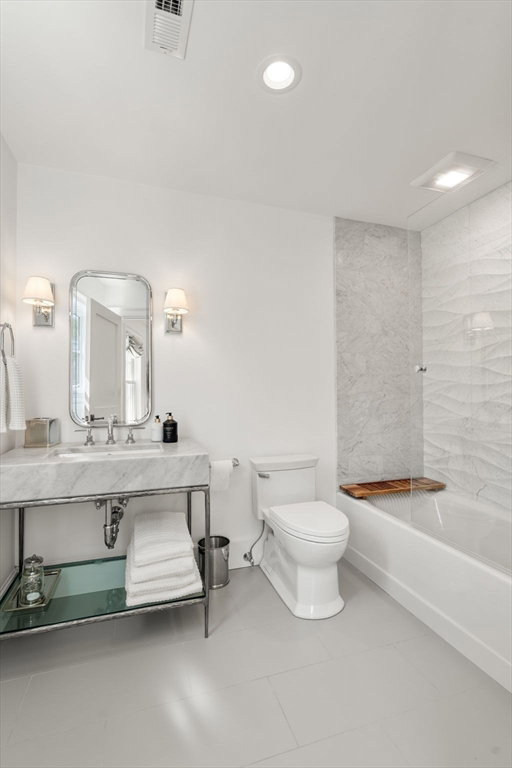
Beyond stunning custom home! Over 11,000 sq ft of incredible living along with a private pond on 2.36 acres. High ceilings, open floor plan & filled with sunlight. Designer kitchen w/ huge walk-in pantry, oversized island, gorgeous thick marble counters. Breakfast room leads to family room w/ an entire bank of windows overlooking the yard. Unique walk-in wine storage. Formal living w/ fireplace & dining room plus private study. Main bedroom w/ spa like bath & 2 walk-in closets. 4 additional bedrooms all similar in size plus laundry complete the 2nd floor. Lower level w/ bonus entertaining room w/ beverage center, 8 seat home theater & gym. Resort style 20' x 42' pool with integrated spa & covered outdoor living room w/ fireplace, TV and outdoor kitchen. Spectacular landscaping! Private street w/ only 6 homes. Only 30 minutes to Boston & 3 town centers w/ train access. Close to Nobles, DCD, St. Seb's and Dedham Country and Polo Club. Be part of Dover Sherborn schools on a cul-de-sac.
Additional Information
- Taxes
- $44,062
- HOA Mandatory
- Yes
- Interior Features
- Closet/Cabinets - Custom Built, Office, Mud Room, Play Room, Media Room, Exercise Room, Sauna/Steam/Hot Tub, Wet Bar
- Parking Description
- Attached, Garage Door Opener, Heated Garage, Storage, Paved Drive, Off Street
- Pool Description
- Pool - Inground Heated
- Water
- Private
- Sewer
- Private Sewer
- Elementary School
- Chickering
- Middle School
- Dover/Sherborn
- High School
- Dover/Sherborn
Mortgage Calculator
Listing courtesy of Listing Agent: Melissa Dailey from Listing Office: Coldwell Banker Realty - Wellesley.
The property listing data and information, or the Images, set forth herein were provided to MLS Property Information Network, Inc. from third party sources, including sellers, lessors, landlords and public records, and were compiled by MLS Property Information Network, Inc. The property listing data and information, and the Images, are for the personal, non commercial use of consumers having a good faith interest in purchasing, leasing or renting listed properties of the type displayed to them and may not be used for any purpose other than to identify prospective properties which such consumers may have a good faith interest in purchasing, leasing or renting. MLS Property Information Network, Inc. and its subscribers disclaim any and all representations and warranties as to the accuracy of the property listing data and information, or as to the accuracy of any of the Images, set forth herein.