80 Pokonoket Ave, Sudbury, MA 01776
- $1,689,000
- 5
- BD
- 4
- BA
- 3,774
- SqFt










- List Price
- $1,689,000
- Price Change
- ▼ $49,999 1781281634
- Status
- ACTIVE
- MLS#
- 73512551
- Bedrooms
- 5
- Bathrooms
- 4
- Full Baths
- 3
- Half Baths
- 1
- Living Area
- 3,774
- Lot Size (Acres)
- 0.56
- Style
- Colonial
- Year Built
- 1970
Property Description
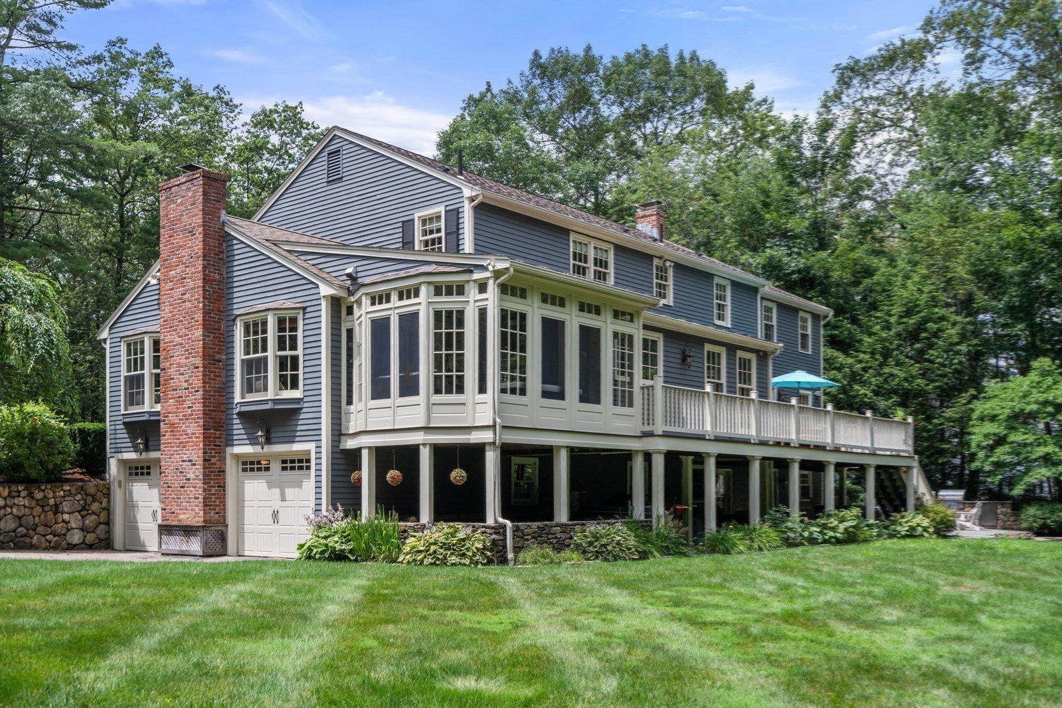
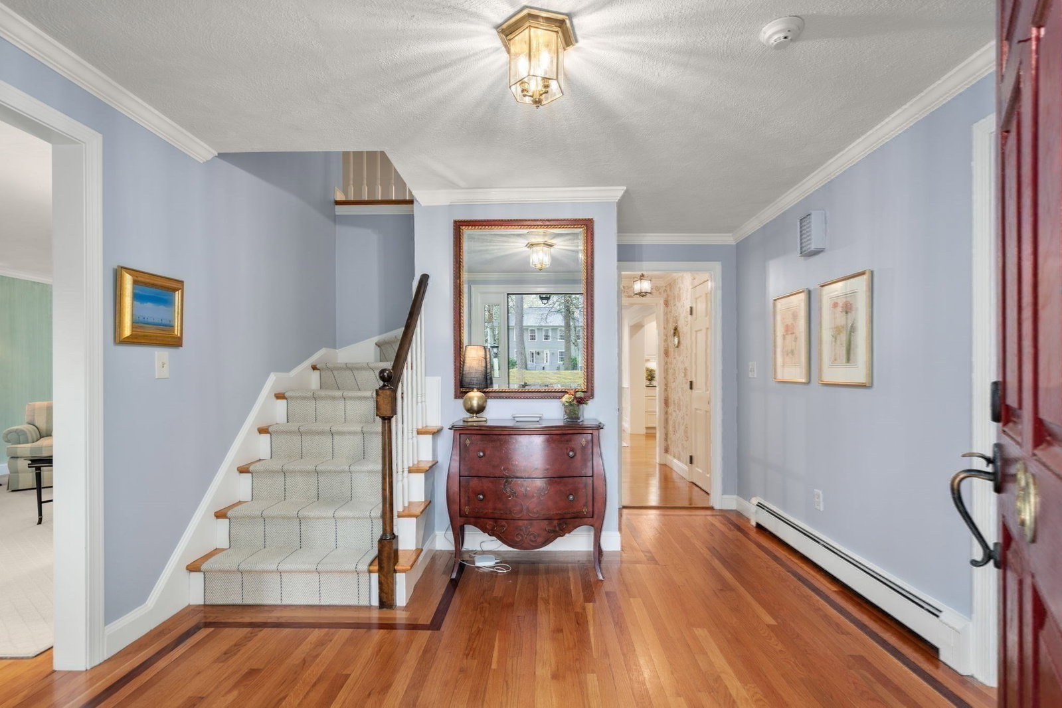
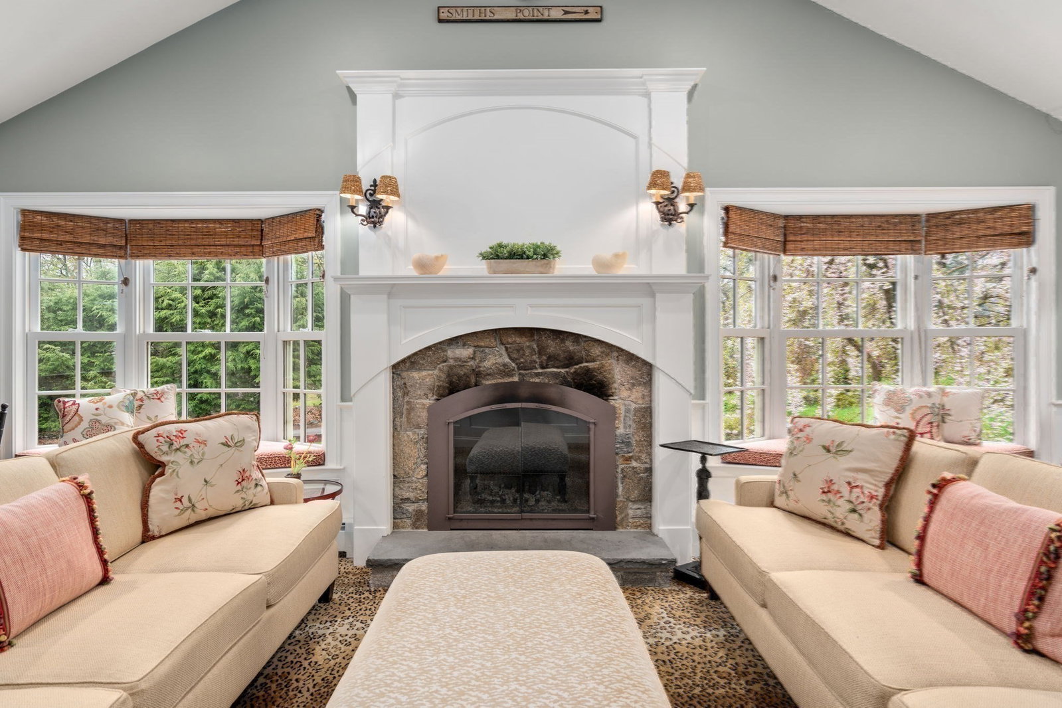
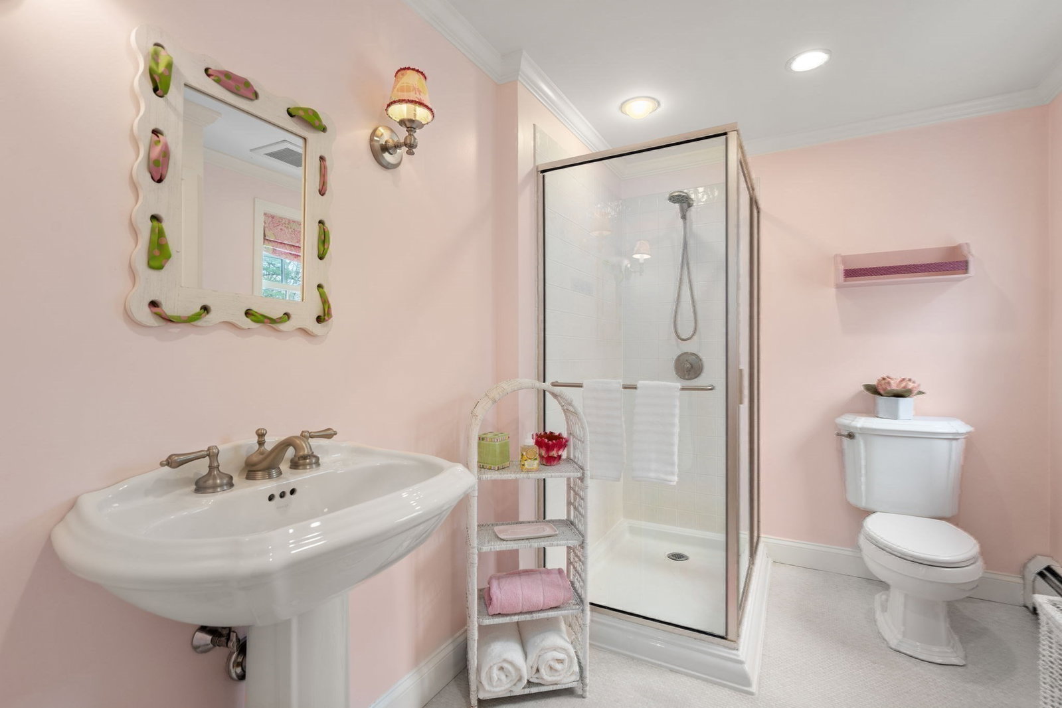
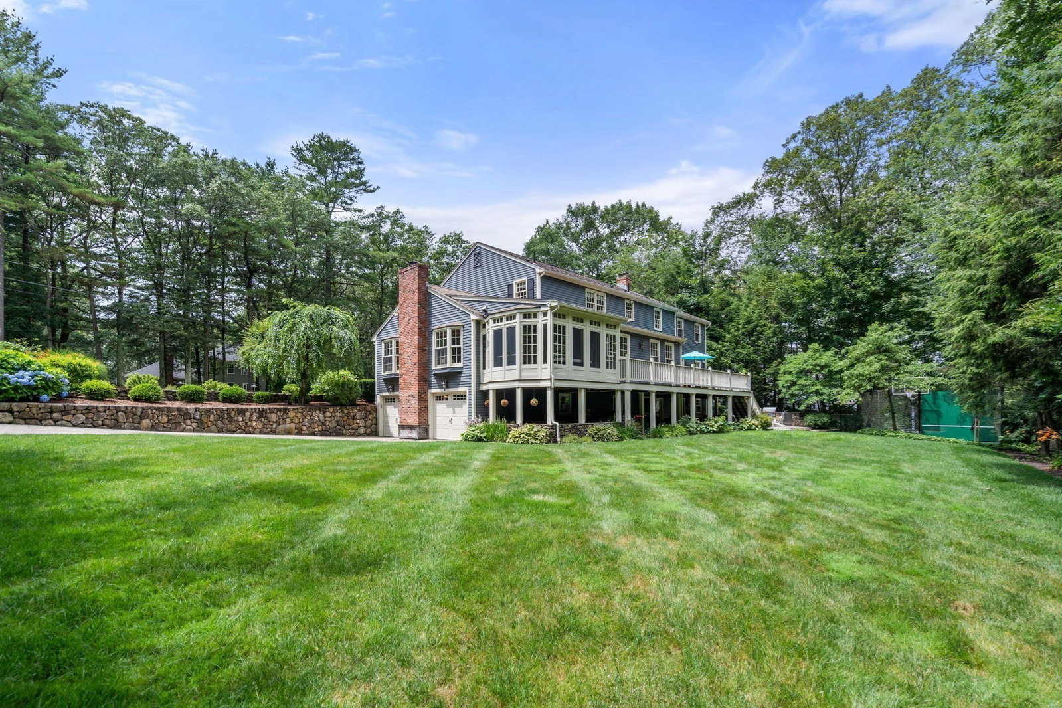
Beautifully designed and professionally decorated center-entrance Colonial blending timeless elegance with modern luxury, nestled in one of Sudbury’s most convenient neighborhoods. Fully renovated in 2006 with the expertise of a renowned architect, interior designer, and landscape architect this home offers outstanding indoor and outdoor living. The interior features a spacious kitchen with a large center island, an impressive suite of high-end appliances including a warming oven and refrigerator and freezer drawers built into the island along with a generous dining area. A front-to-back living room with fireplace, dining room, and private office/den with a wet bar provide elegant spaces for entertaining and everyday living. The inviting family room, highlighted by a fireplace and charming window seats, flows seamlessly into an enclosed three-season porch, creating a warm and welcoming retreat for relaxing, gathering, and enjoying the changing seasons. Upstairs offers 5 spacious bedrooms, including an en-suite bedroom. The luxurious primary suite features a hallway, full bath, and custom built-ins. A mudroom and finished walkout lower level add everyday convenience and flexibility. Outside offers a farmer's porch, sports court, bluestone patio featuring a built-in grill and refrigerator, and an expansive deck. Impeccable landscaping with accent lighting completes the picture, delivering exceptional curb appeal. Located just minutes from top-rated schools, shopping, dining, the Rail Trail, and major commuting routes. Driveway is located on Hillside Place which is a private cul-de-sac.
Additional Information
- Taxes
- $20,622
- Interior Features
- Bathroom - Half, Recessed Lighting, Wainscoting, Lighting - Sconce, Wet bar, Dining Area, Crown Molding, Closet, Closet/Cabinets - Custom Built, Bathroom, Home Office, Kitchen, Game Room, Play Room, Mud Room, Wet Bar, Wired for Sound, Internet Available - Unknown
- Parking Description
- Attached, Garage Door Opener
- Lot Description
- Corner Lot, Level
- Water
- Public
- Sewer
- Private Sewer
- Elementary School
- Loring
- Middle School
- Curtis
- High School
- Lincoln Sudbury
Mortgage Calculator
Listing courtesy of Listing Agent: Susan Smith from Listing Office: Coldwell Banker Realty - Sudbury.
The property listing data and information, or the Images, set forth herein were provided to MLS Property Information Network, Inc. from third party sources, including sellers, lessors, landlords and public records, and were compiled by MLS Property Information Network, Inc. The property listing data and information, and the Images, are for the personal, non commercial use of consumers having a good faith interest in purchasing, leasing or renting listed properties of the type displayed to them and may not be used for any purpose other than to identify prospective properties which such consumers may have a good faith interest in purchasing, leasing or renting. MLS Property Information Network, Inc. and its subscribers disclaim any and all representations and warranties as to the accuracy of the property listing data and information, or as to the accuracy of any of the Images, set forth herein.