12 Gianna Drive, Saugus, MA 01906
- $1,700,000
- 4
- BD
- 3
- BA
- 4,080
- SqFt








- List Price
- $1,700,000
- Status
- ACTIVE
- MLS#
- 73502181
- Bedrooms
- 4
- Bathrooms
- 3
- Full Baths
- 2
- Half Baths
- 1
- Living Area
- 4,080
- Lot Size (Acres)
- 0.53
- Style
- Colonial
- Year Built
- 2025
Property Description
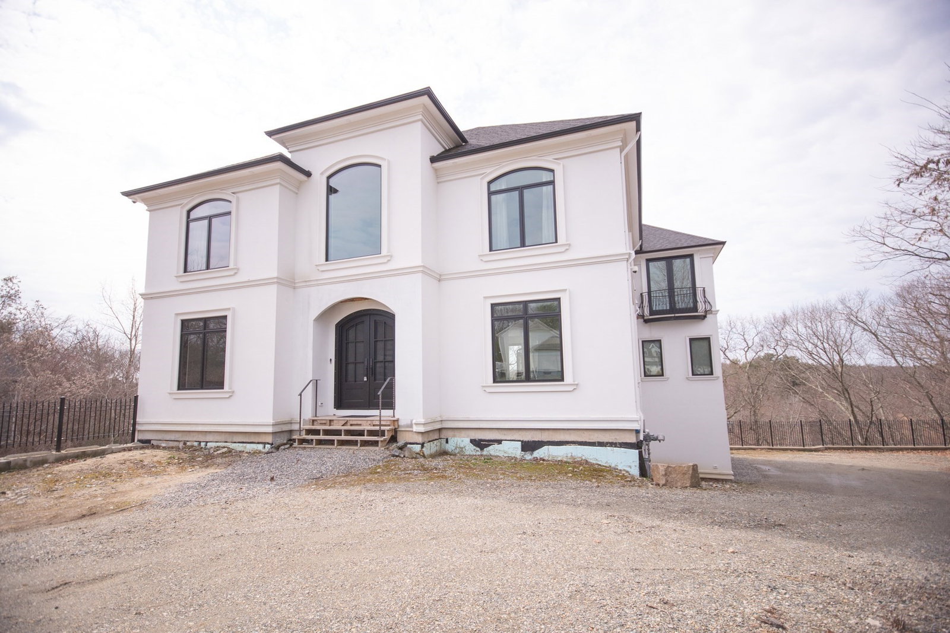
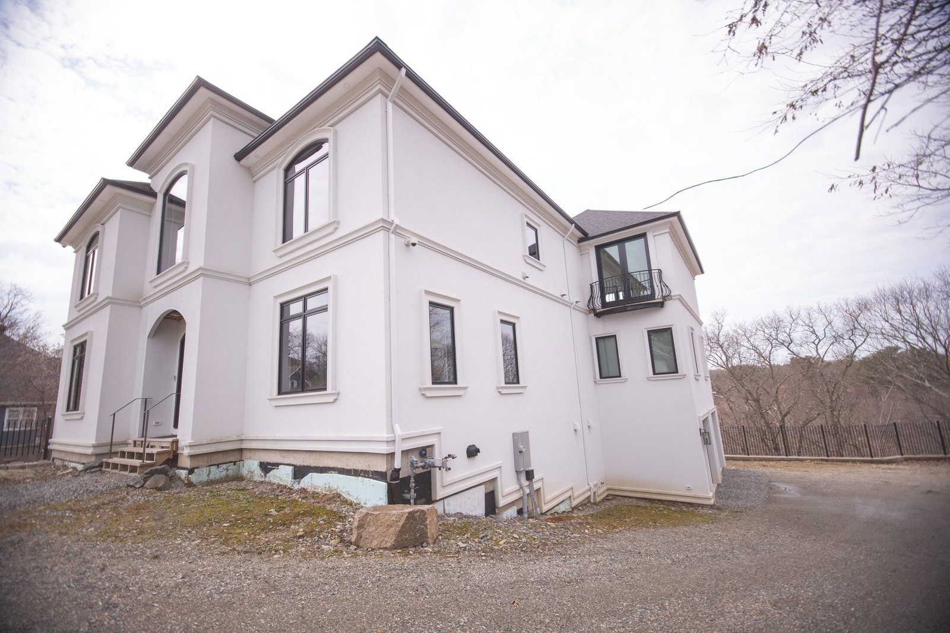
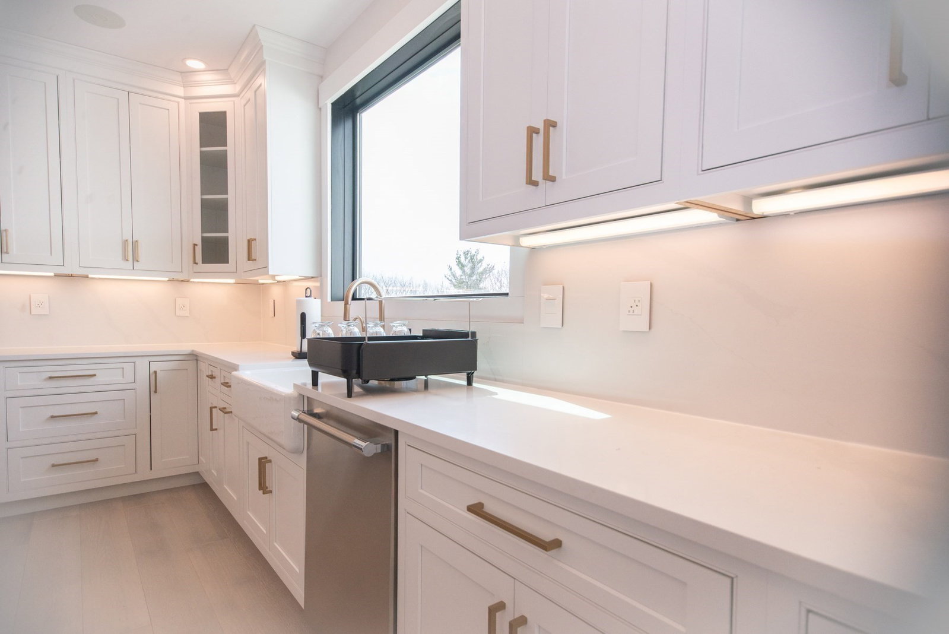
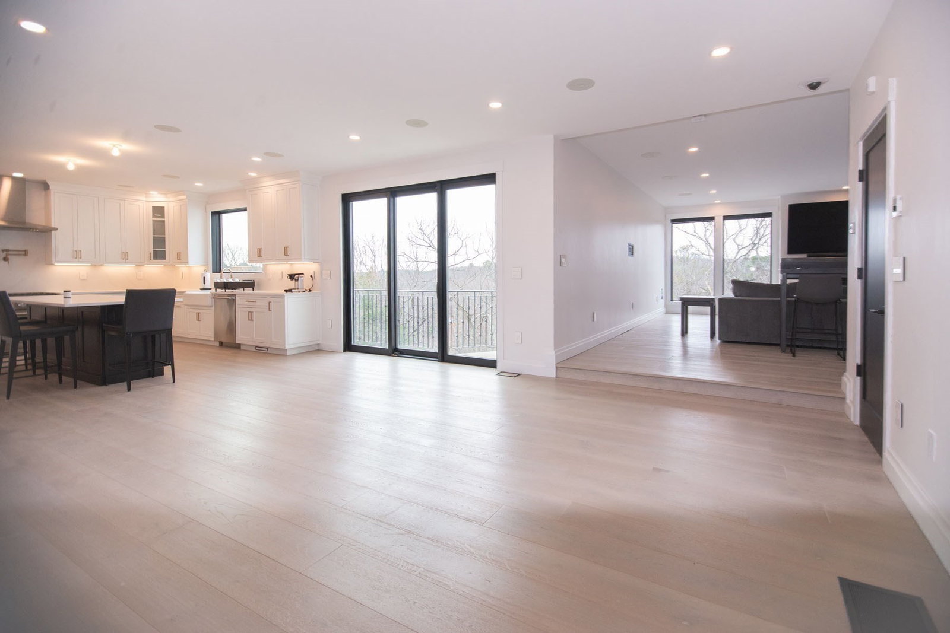
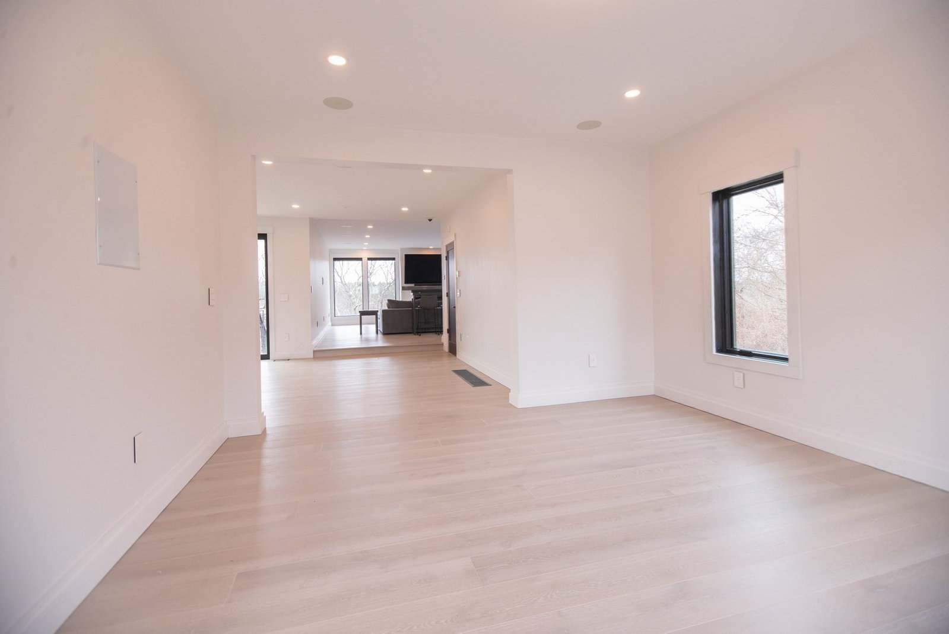
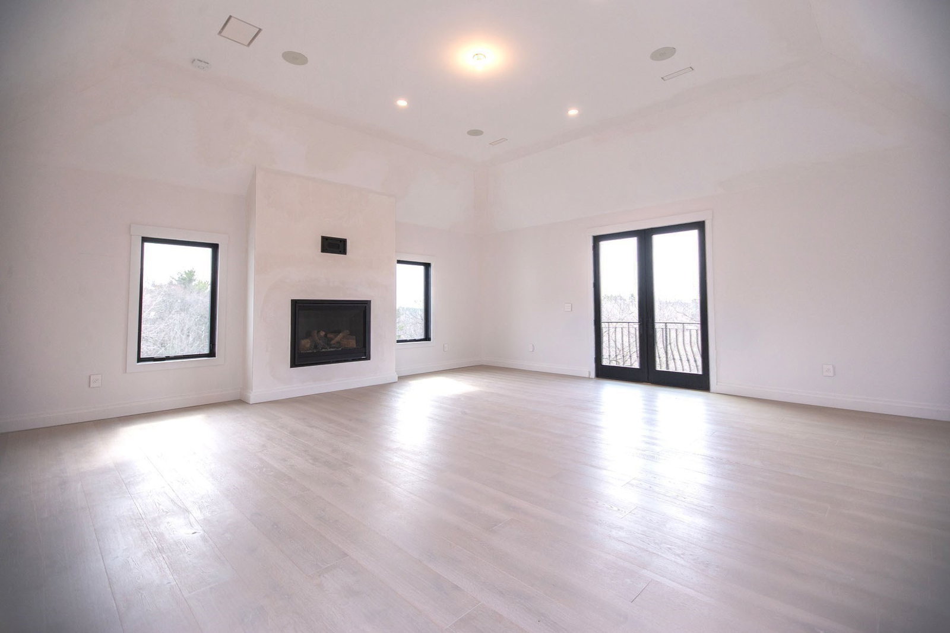
Stunning new construction home offering 4 bedrooms and 2.5 baths with thoughtfully designed living space & high-end finishes throughout. This beautifully crafted home features gleaming hardwood floors across the entire main living areas, creating a seamless & elegant flow. The heart of the home is a true chef’s kitchen, designed with both style & functionality in mind; perfect for entertaining or everyday living. The expansive family room is a standout space with a gas fireplace & pre-wired for surround sound, making it ideal for movie nights, game days, or relaxing with family and friends. Upstairs, the enormous primary suite serves as a private retreat, complete with a charming Juliet balcony, cozy gas fireplace, spacious walk-in closet, & a luxurious en-suite bath. With generous additional bedrooms, modern conveniences, and quality craftsmanship throughout, this nearly completed home offers the perfect blend of comfort, style, and sophistication. Don’t miss the opportunity to make t
Additional Information
- Taxes
- $13,790
- Interior Features
- Walk-up Attic, Wired for Sound, Internet Available - Broadband
- Parking Description
- Attached, Under, Heated Garage, Off Street
- Lot Description
- Level
- Water
- Public
- Sewer
- Public Sewer
- Elementary School
- Belmonte Steam Academy
- Middle School
- Belmonte Saugus Middle School
- High School
- Saugus High School
Mortgage Calculator
Listing courtesy of Listing Agent: Manny Paolucci from Listing Office: Keller Williams Realty-Merrimack.
The property listing data and information, or the Images, set forth herein were provided to MLS Property Information Network, Inc. from third party sources, including sellers, lessors, landlords and public records, and were compiled by MLS Property Information Network, Inc. The property listing data and information, and the Images, are for the personal, non commercial use of consumers having a good faith interest in purchasing, leasing or renting listed properties of the type displayed to them and may not be used for any purpose other than to identify prospective properties which such consumers may have a good faith interest in purchasing, leasing or renting. MLS Property Information Network, Inc. and its subscribers disclaim any and all representations and warranties as to the accuracy of the property listing data and information, or as to the accuracy of any of the Images, set forth herein.