320 Concord Avenue, Lexington, MA 02421
- $3,495,000
- 5
- BD
- 6
- BA
- 5,856
- SqFt




- List Price
- $3,495,000
- Price Change
- ▼ $100,000 1786751851
- Status
- ACTIVE
- MLS#
- 73499853
- Bedrooms
- 5
- Bathrooms
- 6
- Full Baths
- 5
- Half Baths
- 1
- Living Area
- 5,856
- Lot Size (Acres)
- 0.29
- Style
- Colonial
- Year Built
- 2026
Property Description
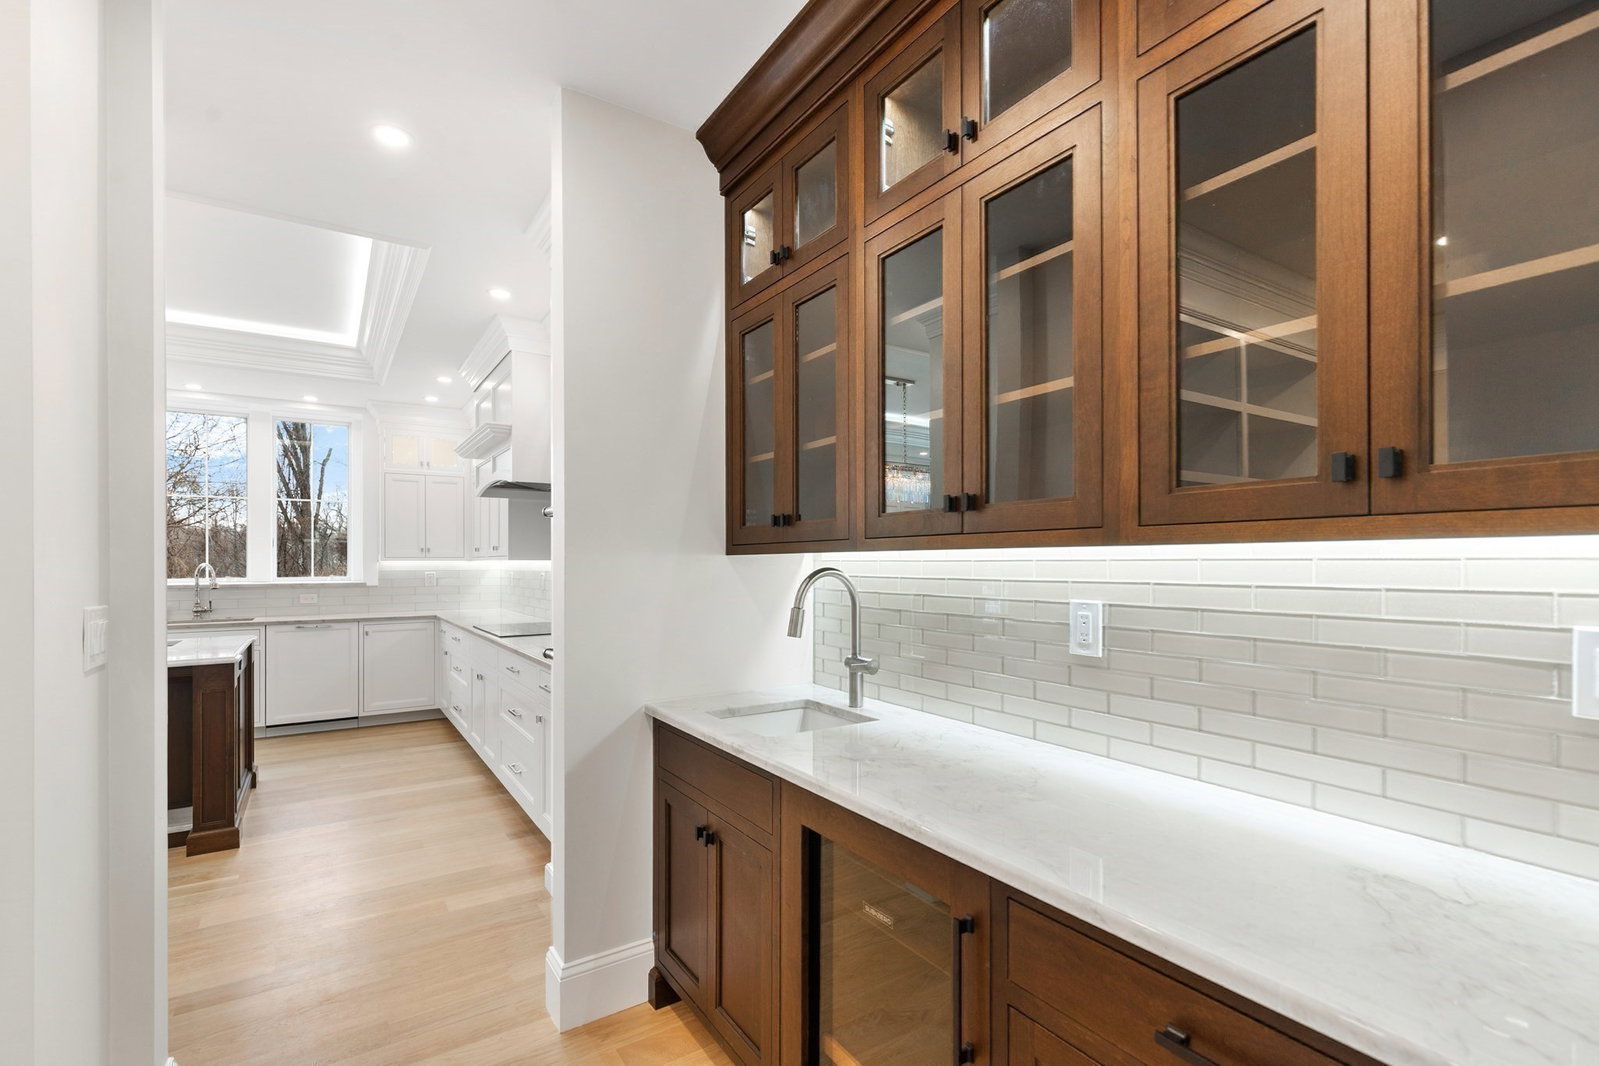
Do not miss this STUNNING new home. Certificate of Occupancy in-hand! Spectacular new construction overlooking serene conservation land. Custom built by master craftsman with classic New England architecture & striking curb appeal. Grand Foyer with wainscoted stairwell & designer-selected finishes sets the tone. Dramatic 19’ wall of glass anchors the home, framing four-season views, overlooked by an interior balcony. Gorgeous Dining Room & Great Room with fireplace, built-ins, & 16’ glass sliders to Deck. Chef’s Kitchen boasts dark cherry island, crystal chandelier, top-tier appliances, & two pantries. Spacious First Floor Guest or Office Suite. Primary retreat with vaulted ceiling, fireplace, built-ins; spa-like Bath with soaking tub & walk-in closet. 3 additional Bedrooms with two luxe Baths. Walk-out Lower Level features “Secret Room” behind a bookcase; Mudroom, full Bath, and expansive Rec Room with glass sliders. Lush lawn & curated plantings outside, abutting miles of conservation for lasting privacy & scenery. Minutes to Rt 2 & downtown. Move right in!
Additional Information
- Taxes
- $9,999
- Interior Features
- Chair Rail, Recessed Lighting, Wainscoting, Bathroom - Half, Ceiling Fan(s), Lighting - Sconce, Bathroom - Full, Bathroom - Tiled With Shower Stall, Bathroom - With Tub, Crown Molding, Closet/Cabinets - Custom Built, Slider, Loft, Bathroom, Mud Room, Game Room, Central Vacuum, Wet Bar, Wired for Sound
- Parking Description
- Attached, Under, Garage Door Opener, Storage, Insulated, Off Street, Paved
- Lot Description
- Wooded
- View
- Scenic View(s)
- Water
- Public
- Sewer
- Public Sewer
- Elementary School
- Bowman
- Middle School
- Clarke
- High School
- Lexington
Mortgage Calculator
Listing courtesy of Listing Agent: Elizabeth P. Crampton from Listing Office: Coldwell Banker Realty - Lexington.
The property listing data and information, or the Images, set forth herein were provided to MLS Property Information Network, Inc. from third party sources, including sellers, lessors, landlords and public records, and were compiled by MLS Property Information Network, Inc. The property listing data and information, and the Images, are for the personal, non commercial use of consumers having a good faith interest in purchasing, leasing or renting listed properties of the type displayed to them and may not be used for any purpose other than to identify prospective properties which such consumers may have a good faith interest in purchasing, leasing or renting. MLS Property Information Network, Inc. and its subscribers disclaim any and all representations and warranties as to the accuracy of the property listing data and information, or as to the accuracy of any of the Images, set forth herein.