48 Chanticleer Road, Sudbury, MA 01776
- $1,680,000
- 5
- BD
- 3
- BA
- 4,874
- SqFt












- List Price
- $1,680,000
- Price Change
- ▼ $40,000 1785762238
- Status
- ACTIVE
- MLS#
- 73488286
- Bedrooms
- 5
- Bathrooms
- 3
- Full Baths
- 2
- Half Baths
- 1
- Living Area
- 4,874
- Lot Size (Acres)
- 0.92
- Style
- Colonial
- Year Built
- 1975
Property Description
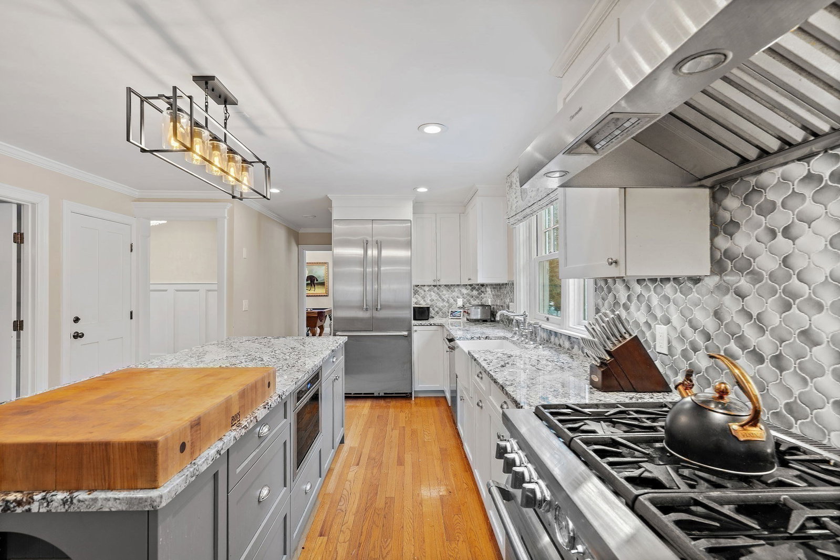
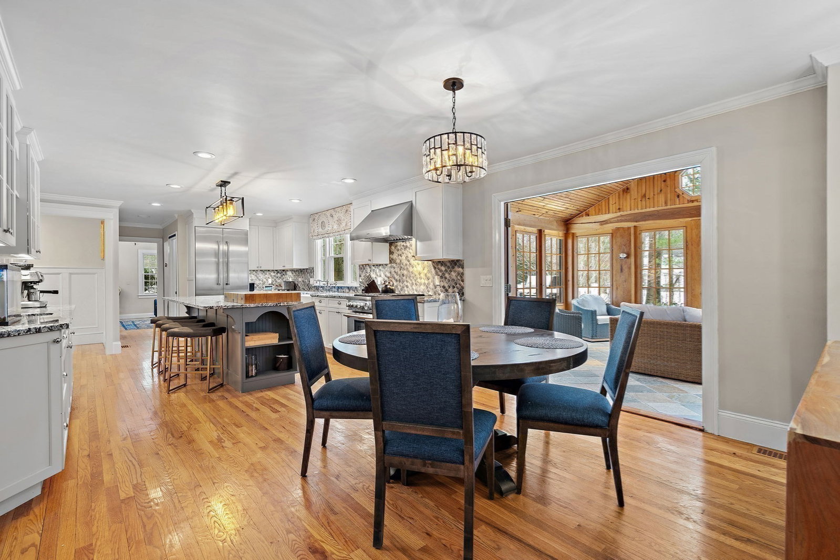
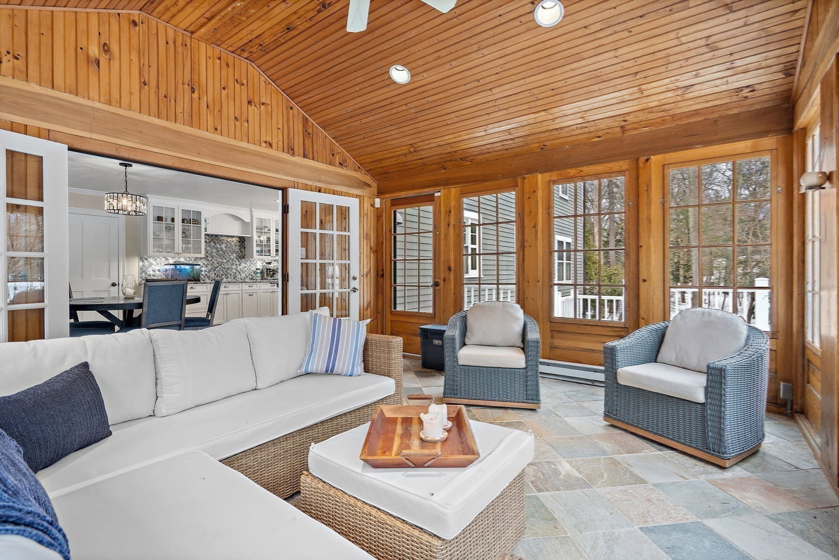
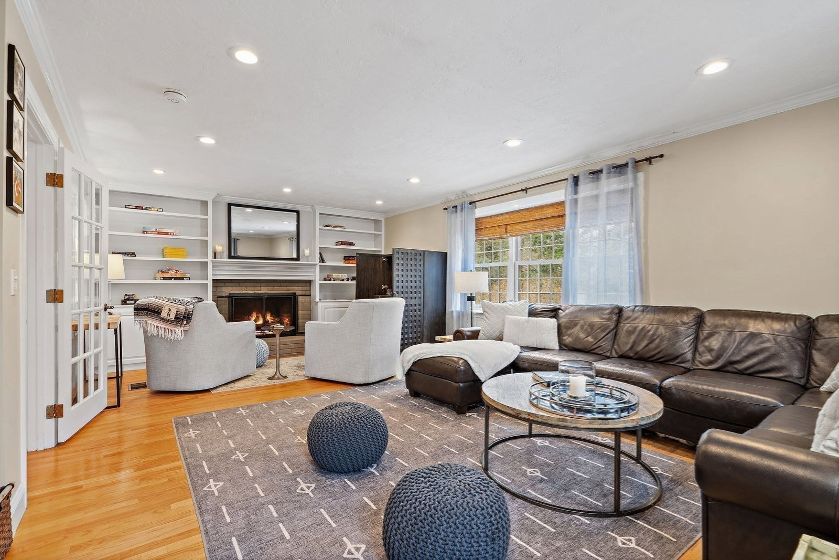
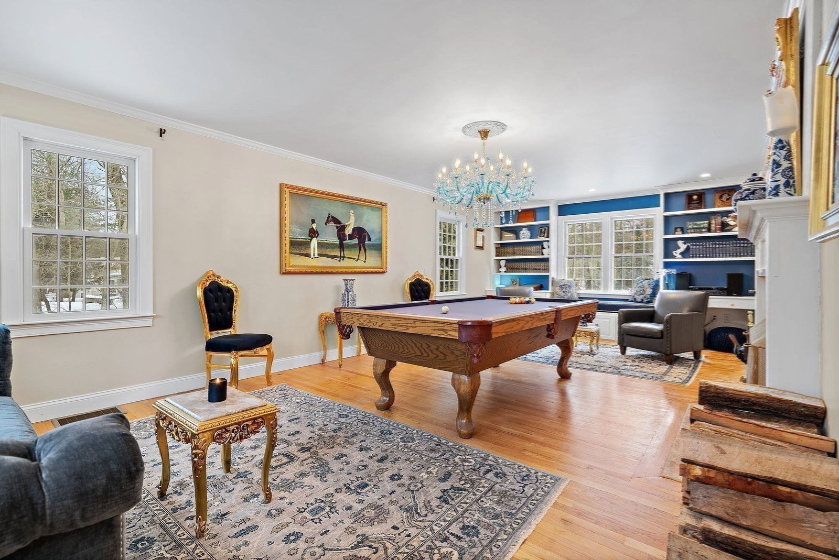
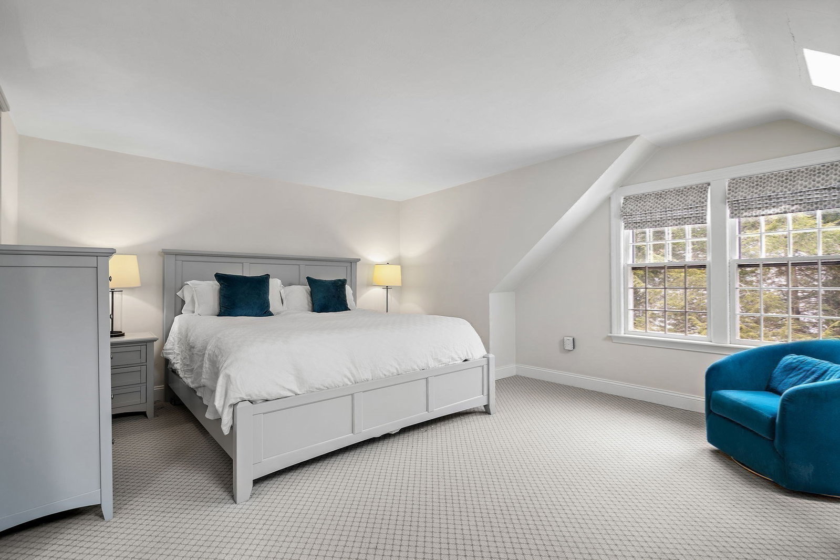
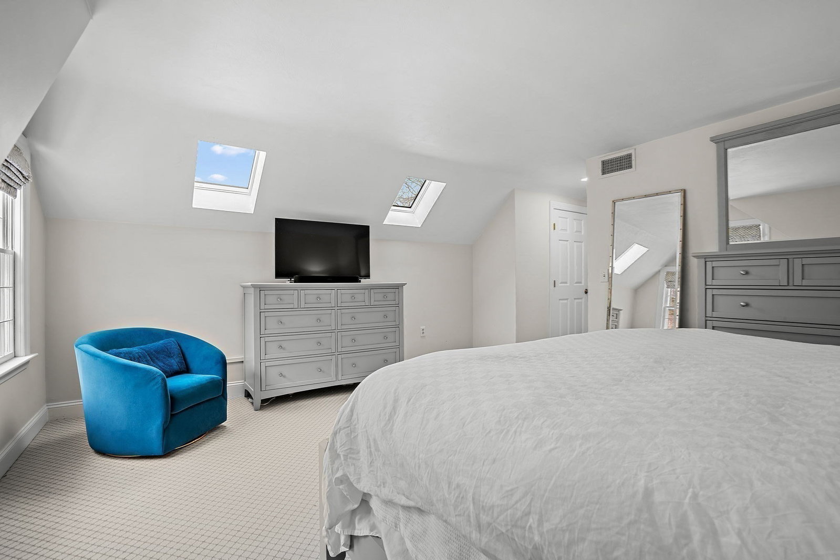
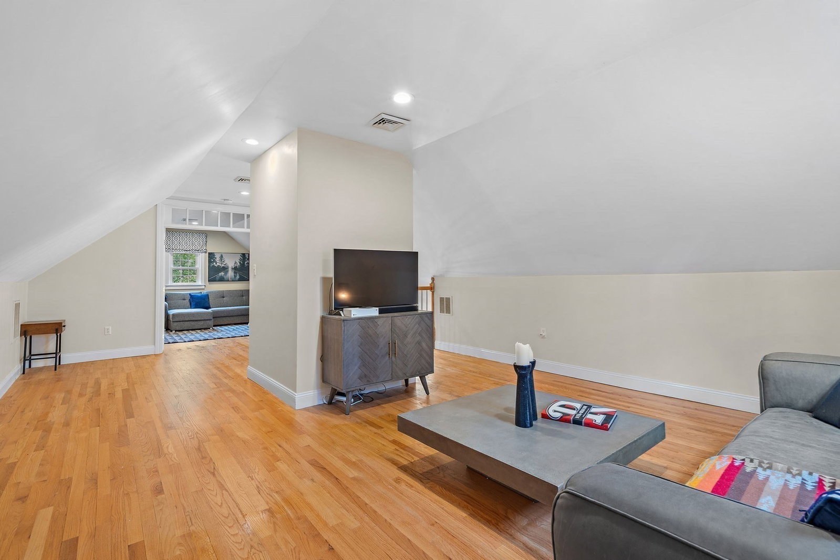
Offered at a SPECTACULAR VALUE for a SUMMER SALE!! A STATELY COLONIAL IN A SOUGHT-AFTER NEIGHBORHOOD! Boasting 4 LEVELS OF FINISHED LIVING SPACE! The 1ST FLOOR of this amazing HOME IS SPECTACULAR & features an entryway w/custom mill work, a living room w/built-in bookcases & a terrific fireplace, an updated kitchen w/CHEF LEVEL APPLIANCES & a brand NEW BATHROOM! The FINISHED PORCH off the kitchen is a fantastic retreat, offering pristine woodland views of the backyard! A set of French doors leads to a family room featuring a gas fireplace! The FINISHED 3RD FLOOR is a tremendous bonus space ideal for a playroom & home office! The FINISHED WALK OUT LOWER-LEVEL includes a grand mudroom off of the two-car garage, amazing for organized storage! Newly renovated exercise area in finished basement. Step out to the patio & enjoy the level backyard, complete w/terrific landscaping & mature plantings! In an established neighborhood w/ENOUGH ROOM FOR THE WHOLE FAMILY, this home offers EXCEPTIONAL LONG-TERM VALUE in a top-rated school system!
Additional Information
- Taxes
- $24,591
- Interior Features
- Lighting - Pendant, Cathedral Ceiling(s), Recessed Lighting, Closet, Entrance Foyer, Sun Room, Bonus Room, Office, Game Room
- Parking Description
- Attached, Under, Paved Drive, Off Street, Paved
- Water
- Public
- Sewer
- Private Sewer
- Elementary School
- Haynes
- Middle School
- Curtis Jr
- High School
- Ls
Mortgage Calculator
Listing courtesy of Listing Agent: The Zur Attias Team from Listing Office: The Attias Group, LLC.
The property listing data and information, or the Images, set forth herein were provided to MLS Property Information Network, Inc. from third party sources, including sellers, lessors, landlords and public records, and were compiled by MLS Property Information Network, Inc. The property listing data and information, and the Images, are for the personal, non commercial use of consumers having a good faith interest in purchasing, leasing or renting listed properties of the type displayed to them and may not be used for any purpose other than to identify prospective properties which such consumers may have a good faith interest in purchasing, leasing or renting. MLS Property Information Network, Inc. and its subscribers disclaim any and all representations and warranties as to the accuracy of the property listing data and information, or as to the accuracy of any of the Images, set forth herein.