18 Victory Garden Way, Lexington, MA 02420
- $3,650,000
- 6
- BD
- 7
- BA
- 6,502
- SqFt







- List Price
- $3,650,000
- Price Change
- ▼ $100,000 1777525801
- Status
- ACTIVE
- MLS#
- 73474179
- Bedrooms
- 6
- Bathrooms
- 7
- Full Baths
- 6
- Half Baths
- 1
- Living Area
- 6,502
- Lot Size (Acres)
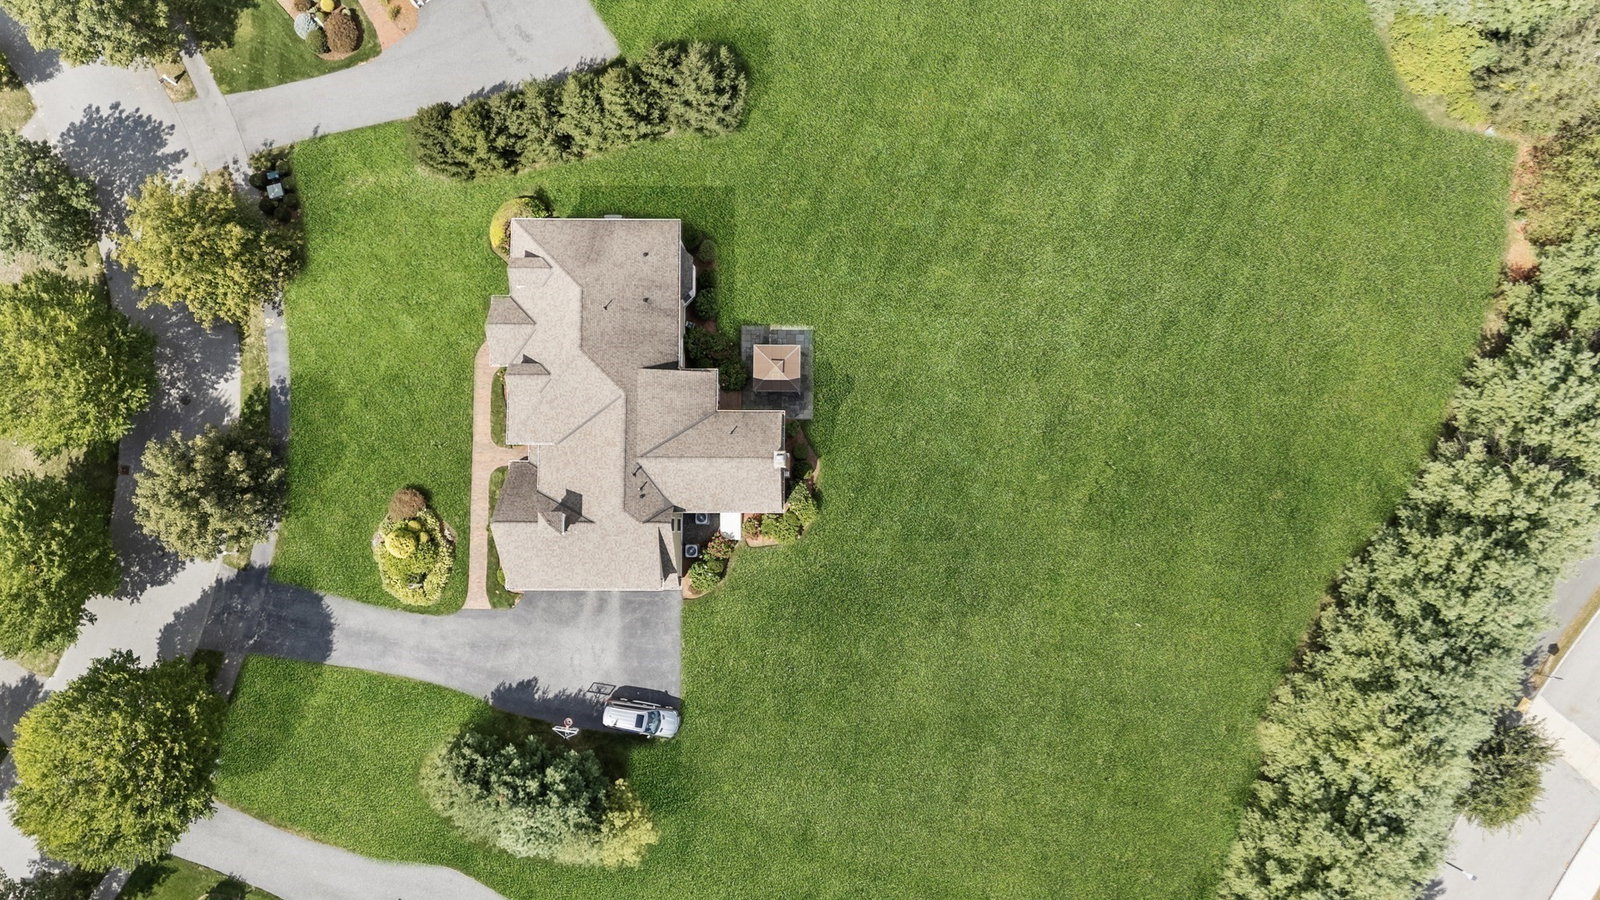
- 1.05
- Style
- Colonial, Contemporary
- Year Built
- 2015
Property Description
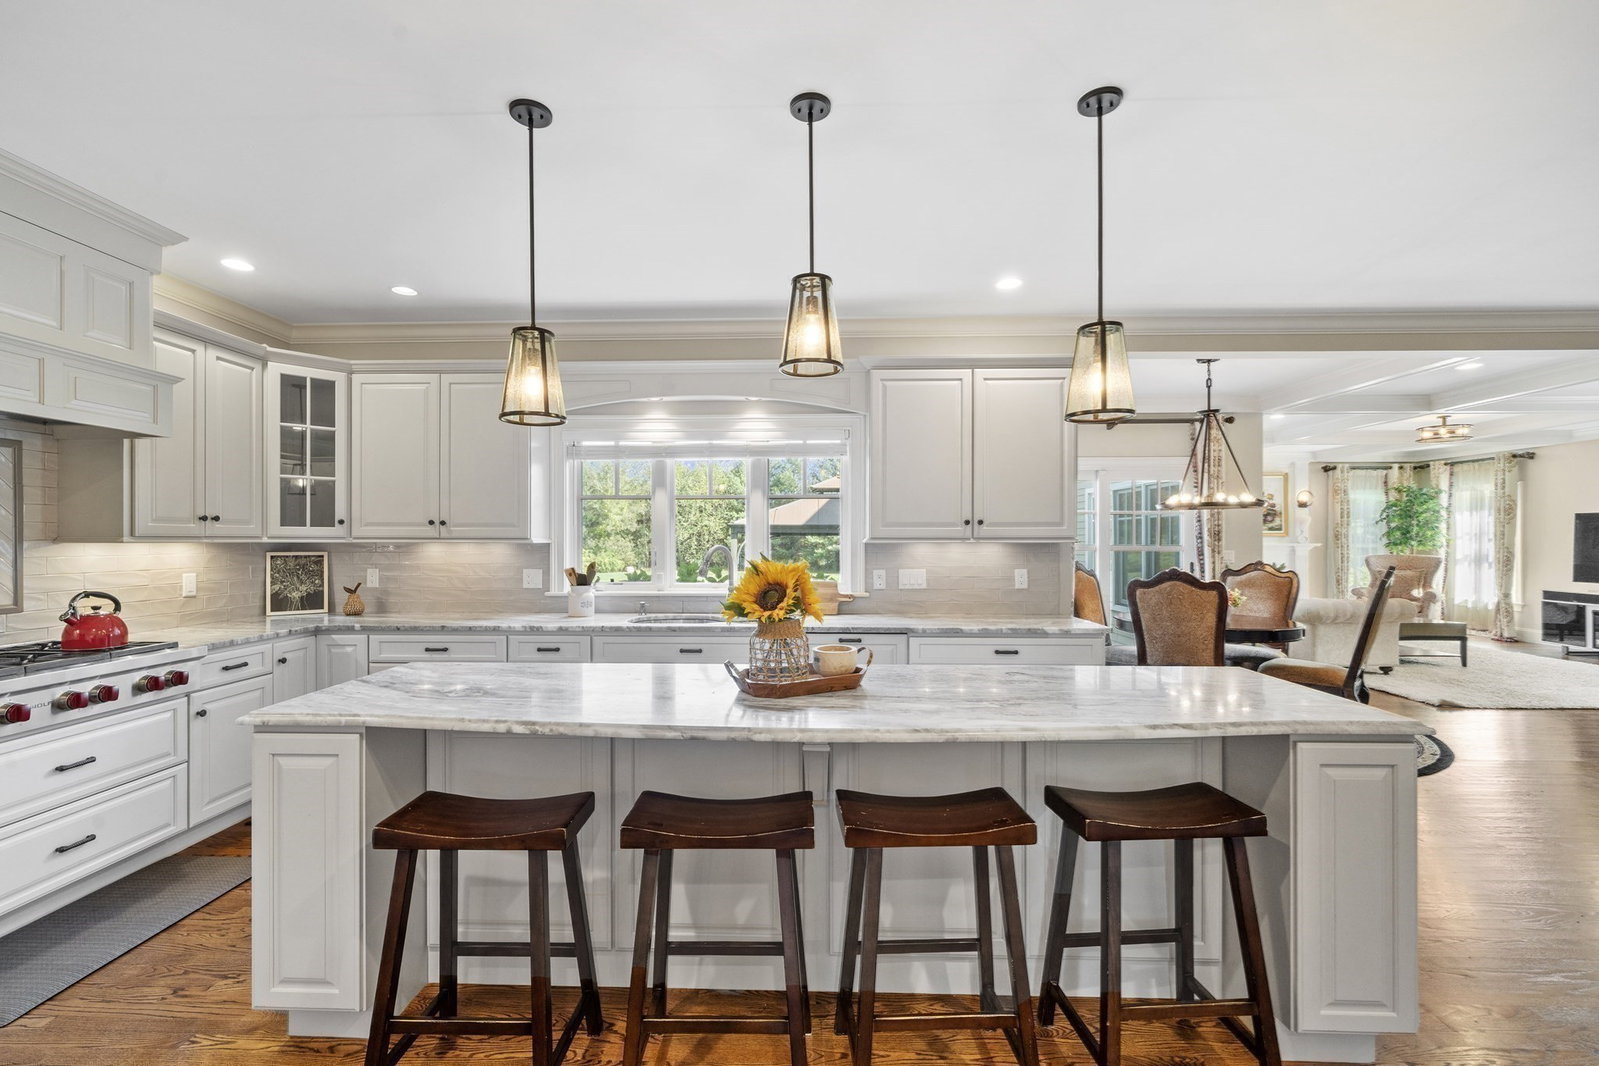
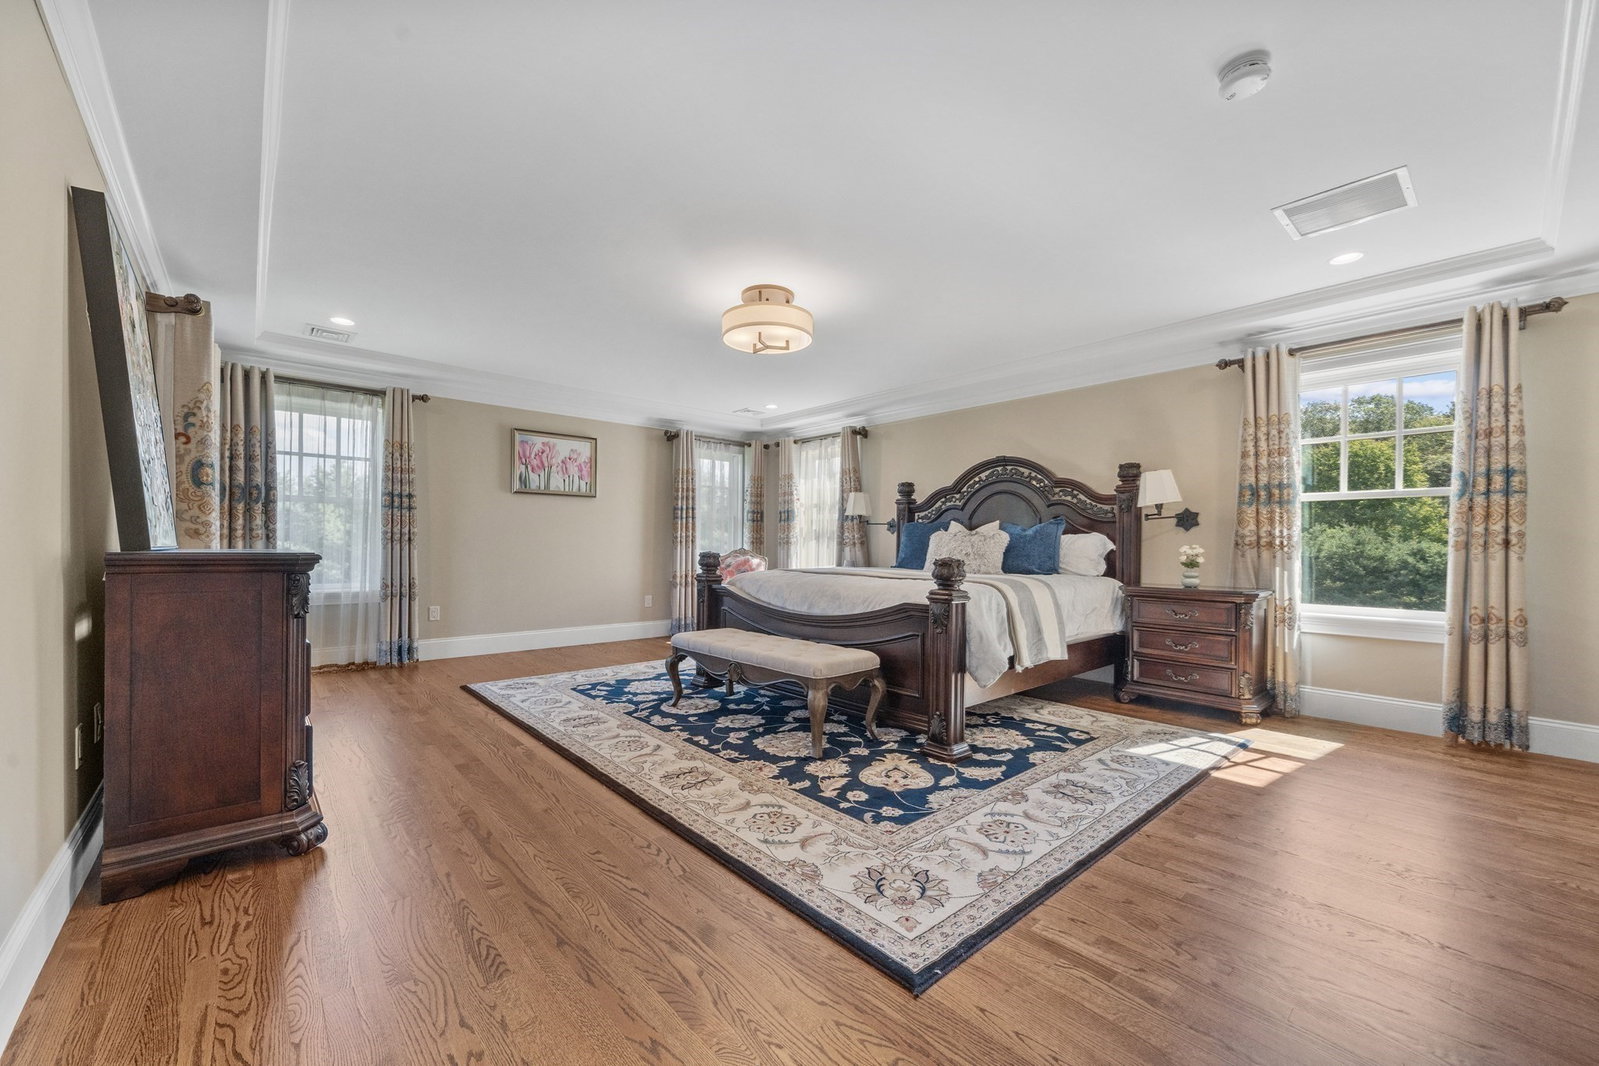
Set back on a private, flat 1.05-acre lot in Lexington’s prestigious Manor neighborhood, this gorgeous 6-bed, 6.5-bath home combines refined luxury with everyday convenience. Its unbeatable location is close to Lexington's prestigious schools, conservation areas, the Minuteman Bikeway, Lexington's town center. A large 3 car garage and easy access to 95, 3, and 2 provide quick trips to Burlington Mall, HMart, Wegmans, and flexible access to Greater Boston. Maple hardwood floors, custom moldings, wainscoting, large windows and French doors, and elegant tray ceilings, all reflect this house's attention to luxury. All five bedrooms ft en-suite baths, including the stunning primary suite with an oversized walk-in closet and charming window seat. The gourmet chef’s kitchen boasts high-end appliances, granite countertops, a breakfast nook, wine chiller, and private bar, while a main-level office, spacious sitting rooms, and a large recreation room provide flexibility for work and play.
Additional Information
- Taxes
- $38,537
- HOA Mandatory
- Yes
- Interior Features
- Bathroom - Full, Bathroom - Tiled With Tub & Shower, Closet/Cabinets - Custom Built, Countertops - Stone/Granite/Solid, Lighting - Sconce, Decorative Molding, Bathroom - Tiled With Shower Stall, Countertops - Upgraded, Enclosed Shower - Fiberglass, Lighting - Overhead, Bathroom - Half, Chair Rail, Pedestal Sink, Recessed Lighting, Ceiling - Half-Vaulted, Lighting - Pendant, Crown Molding, Bathroom, Sitting Room, Home Office, Central Vacuum, Walk-up Attic
- Parking Description
- Attached, Garage Door Opener, Paved
- Lot Description
- Corner Lot, Level
- Water
- Public
- Sewer
- Public Sewer
- Elementary School
- Joseph Estabrook Elementary
- Middle School
- Wm Diamond Middle
- High School
- Lexington High
Mortgage Calculator
Listing courtesy of Listing Agent: Rose Hall from Listing Office: Blue Ocean Realty, LLC.
The property listing data and information, or the Images, set forth herein were provided to MLS Property Information Network, Inc. from third party sources, including sellers, lessors, landlords and public records, and were compiled by MLS Property Information Network, Inc. The property listing data and information, and the Images, are for the personal, non commercial use of consumers having a good faith interest in purchasing, leasing or renting listed properties of the type displayed to them and may not be used for any purpose other than to identify prospective properties which such consumers may have a good faith interest in purchasing, leasing or renting. MLS Property Information Network, Inc. and its subscribers disclaim any and all representations and warranties as to the accuracy of the property listing data and information, or as to the accuracy of any of the Images, set forth herein.