70 Mccallar Lane, Concord, MA 01742
- $5,699,000
- 5
- BD
- 8
- BA
- 7,413
- SqFt








- List Price
- $5,699,000
- Price Change
- ▼ $150,000 1785484345
- Status
- ACTIVE
- MLS#
- 73452478
- Bedrooms
- 5
- Bathrooms
- 8
- Full Baths
- 7
- Half Baths
- 1
- Living Area
- 7,413
- Lot Size (Acres)
- 2
- Year Built
- 2026
Property Description
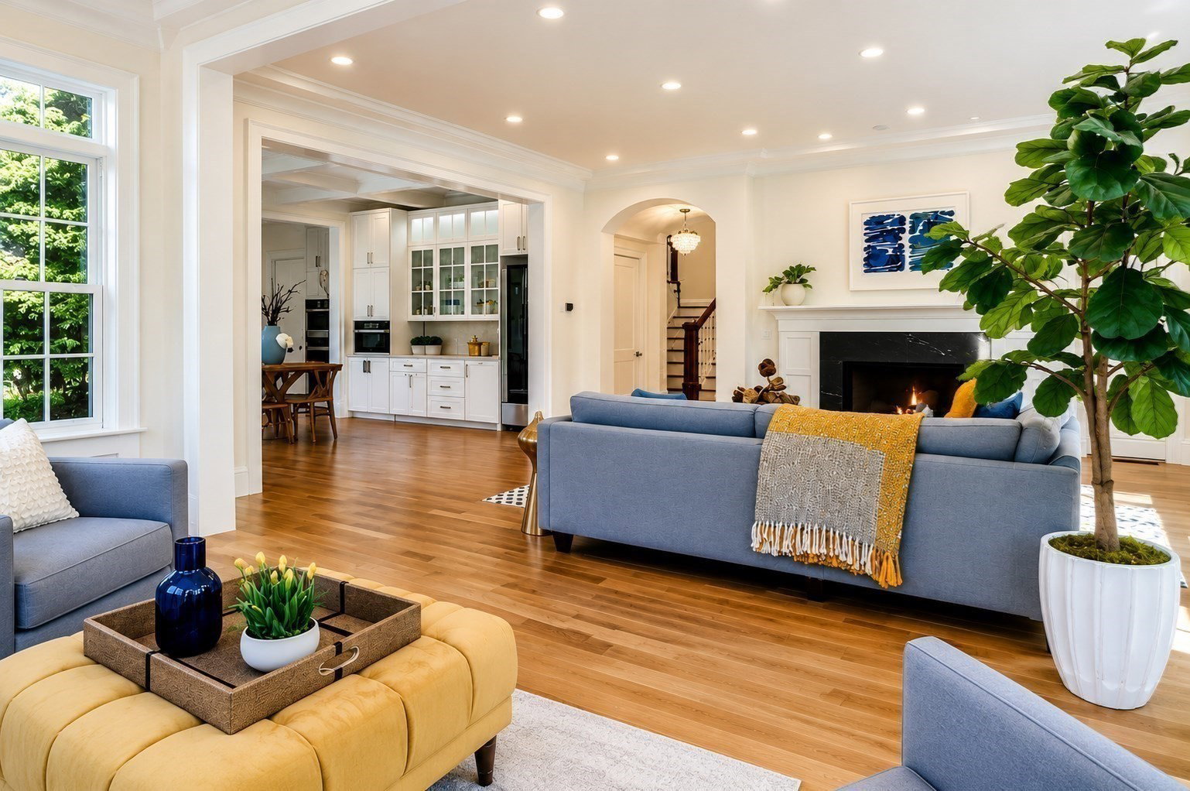
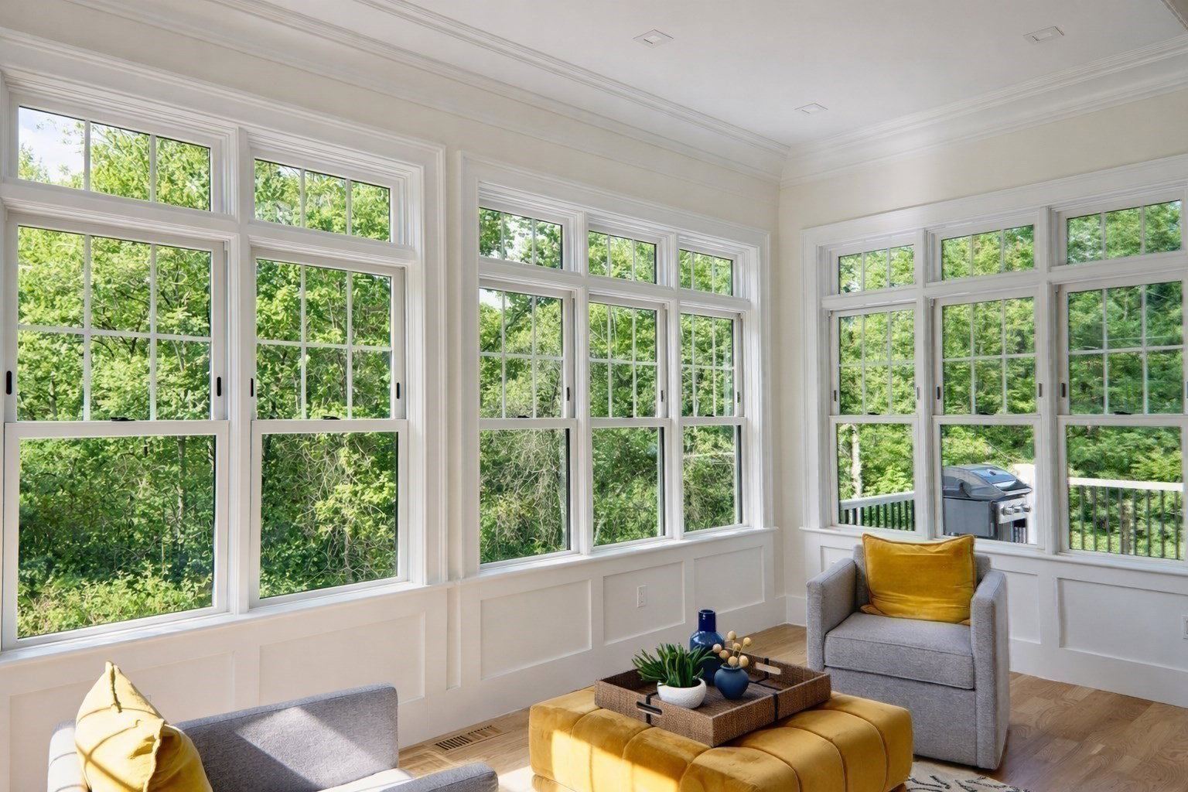
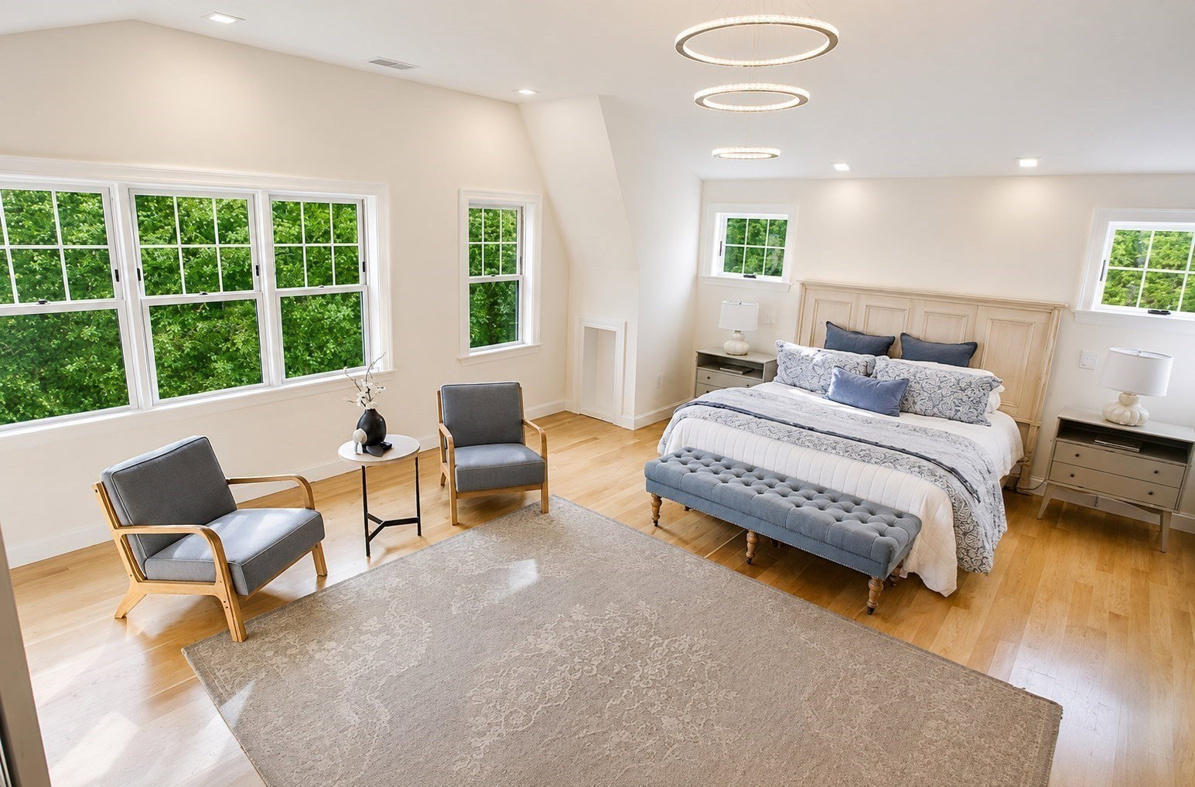
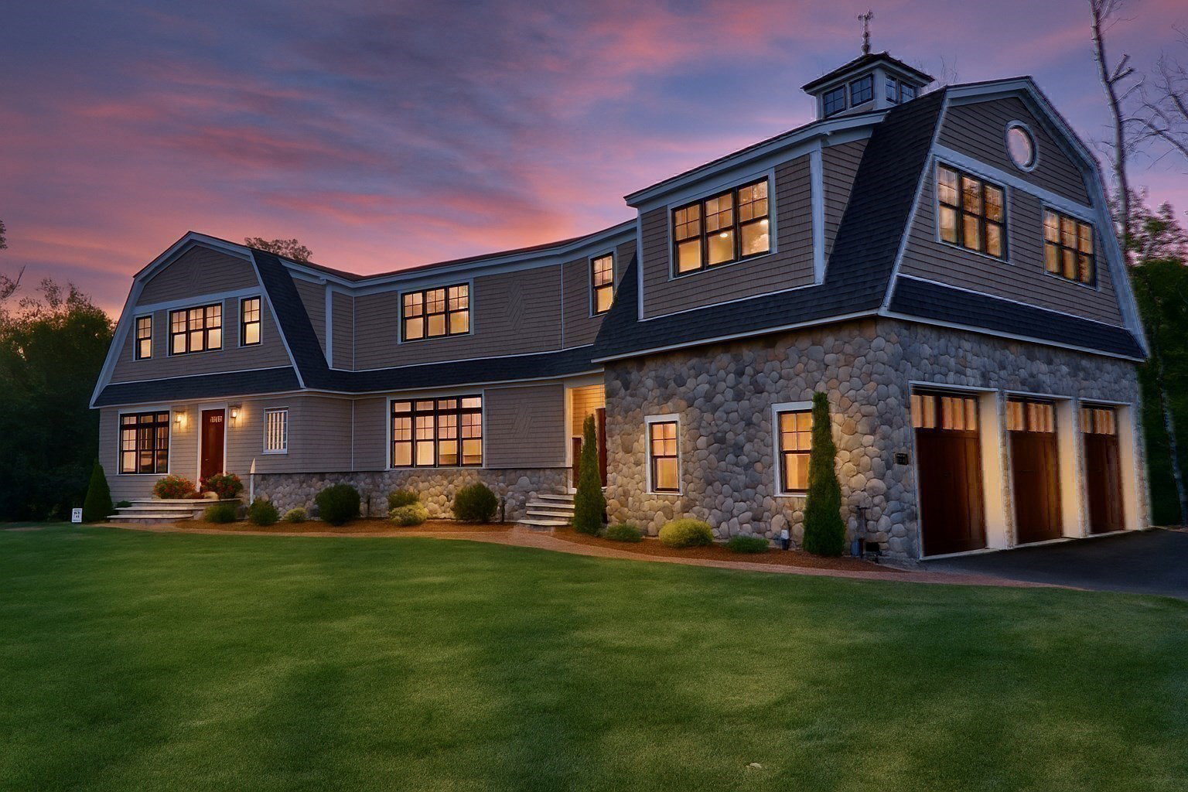
BRAND NEW CONSTRUCTION just under one mile from historic Concord Center, with sidewalks leading all the way into town. Set on two private acres, 70 McCallar Lane offers the rare combination of timeless New England architecture, exceptional craftsmanship, and an unparalleled location. Designed for both elegant entertaining and comfortable everyday living, this 7,400+ square foot residence features beautifully proportioned living spaces, soaring 10-foot ceilings, expansive windows, custom millwork, and warm white oak floors throughout. The luxurious primary suite is a private retreat with a spa-inspired bath, while five en suite bedrooms provide exceptional comfort for family and guests. A home of remarkable quality in one of Concord's most sought-after locations—just moments from Concord Center's celebrated shops, restaurants, parks, and rich historic charm. Meet the Builder anytime and experience this exceptional home firsthand.
Additional Information
- Interior Features
- Bathroom - Full, Wet bar, Cable Hookup, Open Floorplan, Recessed Lighting, Steam / Sauna, Lighting - Overhead, Exercise Room, Game Room, Media Room, Office, Central Vacuum, Sauna/Steam/Hot Tub, Wired for Sound, Internet Available - Broadband
- Parking Description
- Attached, Garage Door Opener, Heated Garage, Workshop in Garage, Insulated, Paved Drive, Off Street
- Lot Description
- Corner Lot, Easements, Cleared, Gentle Sloping
- View
- Scenic View(s)
- Water
- Public
- Sewer
- Private Sewer
- Elementary School
- Concord
- Middle School
- Concord
- High School
- Concord Carlisle
Mortgage Calculator
Listing courtesy of Listing Agent: Jim J. D Agostine from Listing Office: Country Real Estate Inc..
The property listing data and information, or the Images, set forth herein were provided to MLS Property Information Network, Inc. from third party sources, including sellers, lessors, landlords and public records, and were compiled by MLS Property Information Network, Inc. The property listing data and information, and the Images, are for the personal, non commercial use of consumers having a good faith interest in purchasing, leasing or renting listed properties of the type displayed to them and may not be used for any purpose other than to identify prospective properties which such consumers may have a good faith interest in purchasing, leasing or renting. MLS Property Information Network, Inc. and its subscribers disclaim any and all representations and warranties as to the accuracy of the property listing data and information, or as to the accuracy of any of the Images, set forth herein.