497 Old Road To 9 Acre Corner, Concord, MA 01742
- $5,498,000
- 5
- BD
- 6
- BA
- 10,200
- SqFt









- List Price
- $5,498,000
- Status
- ACTIVE
- MLS#
- 73432257
- Bedrooms
- 5
- Bathrooms
- 6
- Full Baths
- 5
- Half Baths
- 1
- Living Area
- 10,200
- Lot Size (Acres)
- 8.5
- Style
- Colonial, Contemporary
- Year Built
- 2000
Property Description
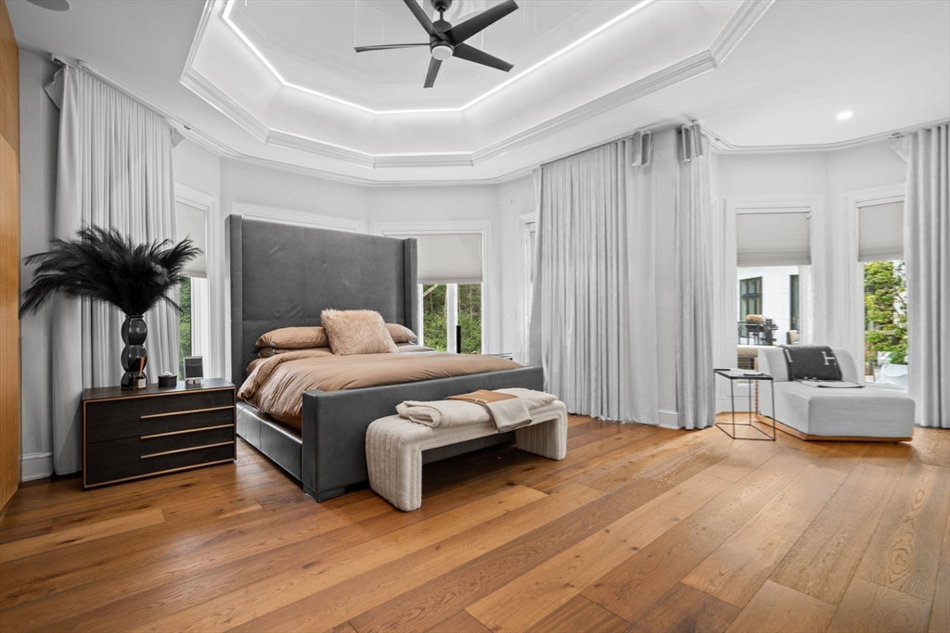
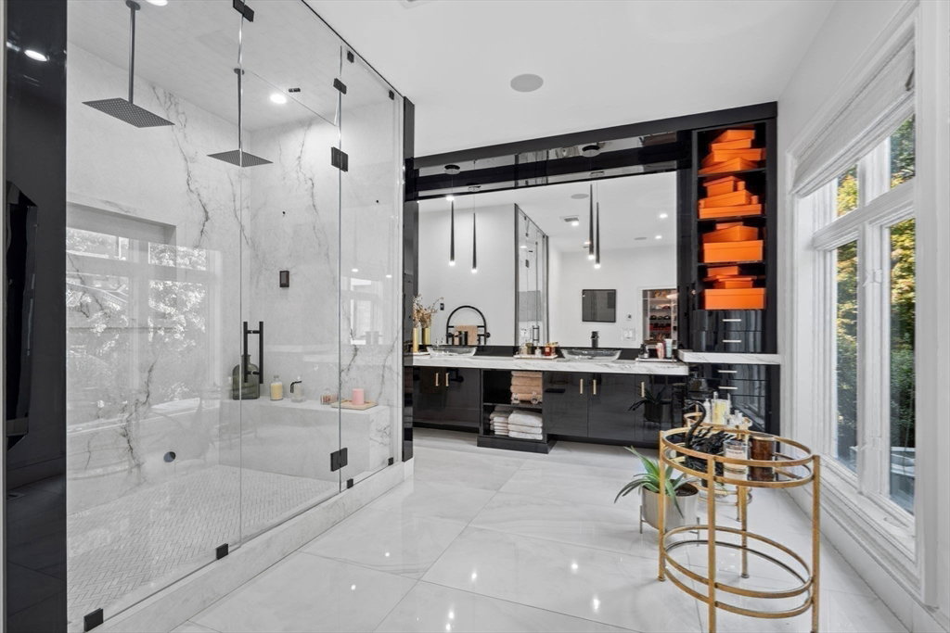
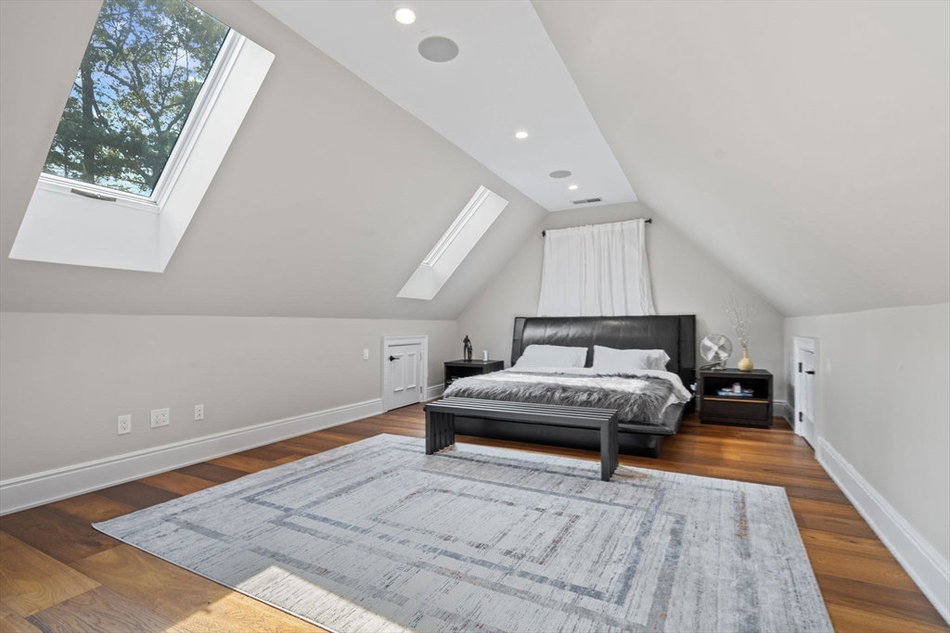
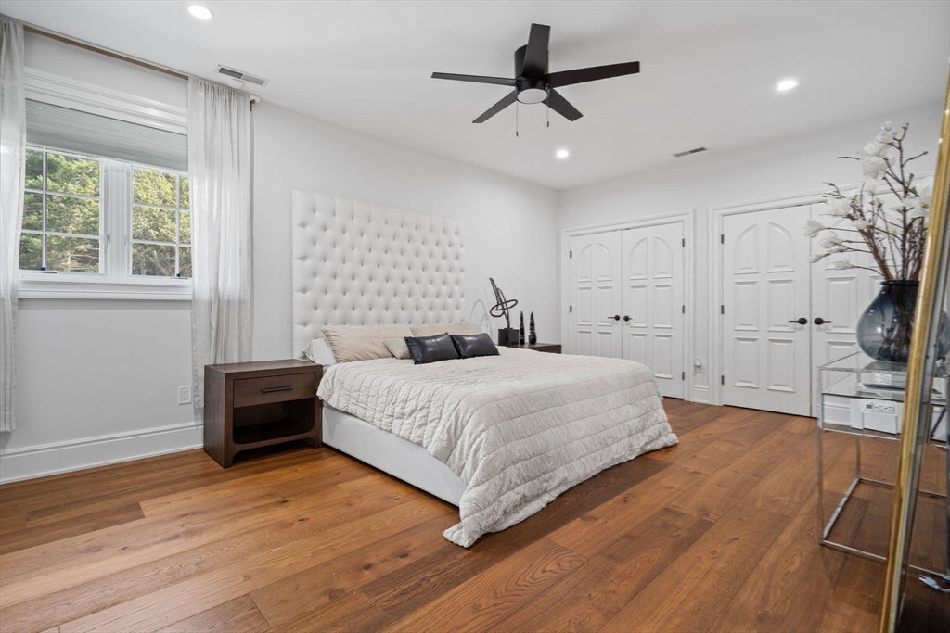
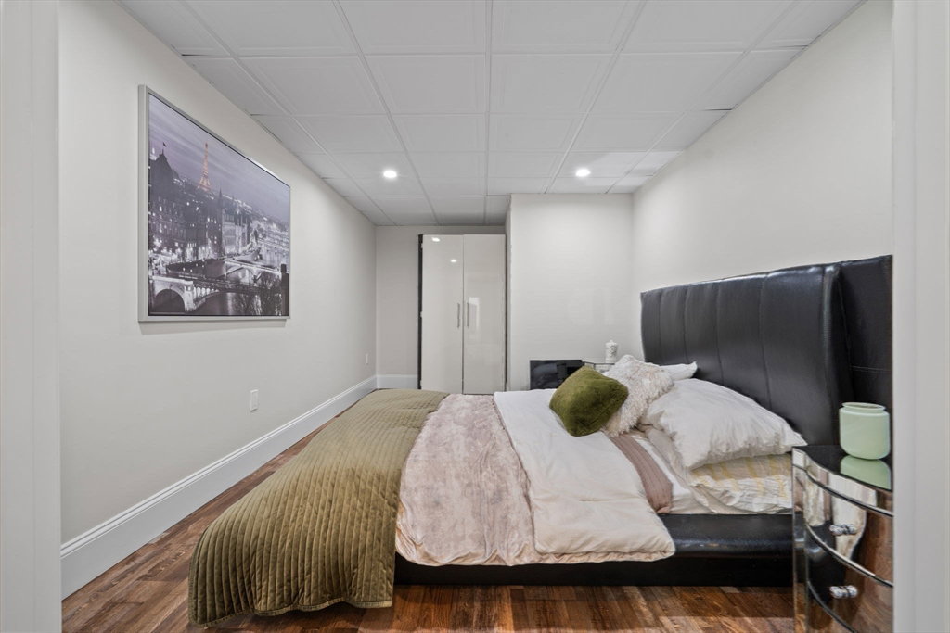
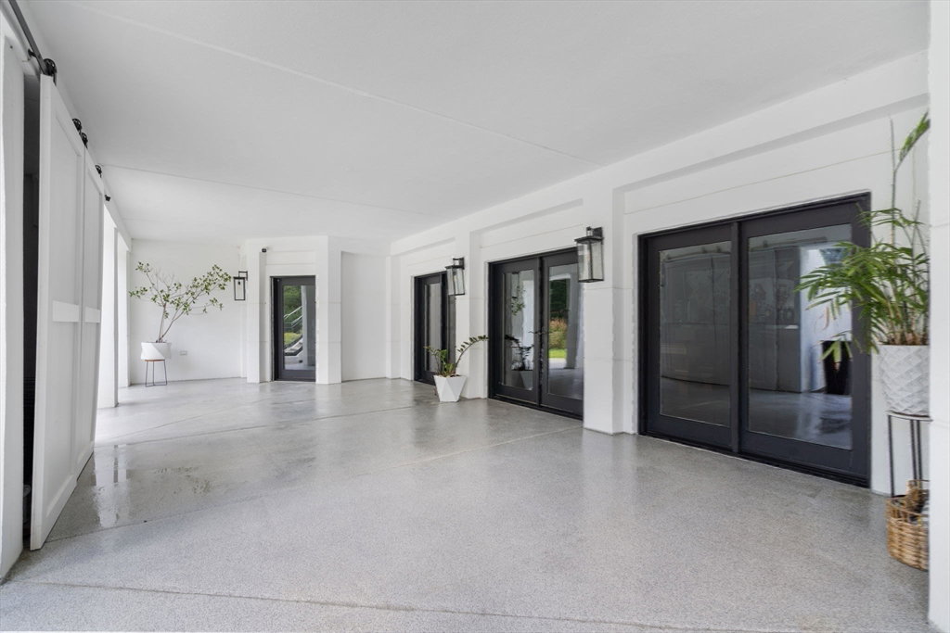
SPECTACULARLY ONE-OF-A-KIND HOME! This JAW DROPPING home is a MASTERPIECE OF CUSTOM DESIGN ON 8.5 ACRES! A backyard oasis offers a VACATION AT HOME LIFESTYLE! The STYLE & DESIGN throughout is reminiscent of the best homes available in NANTUCKET, THE HAMPTONS OR PALM BEACH! The oversized wood pivot front door opens to a MARBLE FOYER with SKY HIGH CEILINGS & A DRAMATIC DOUBLE STAIRCASE. The EXPANSIVE DINING ROOM SEATS 18! A DESIGNER KITCHEN offers stone countertops & A SEPARATE STONE DINING ISLAND, views of the backyard, SS appliances & FLOOR TO CEILING CABINETRY! A 1ST FLOOR PRIMARY SUITE stuns with a RETAIL QUALITY WALK-IN CLOSET & a spacious ensuite bath. The 2nd floor showcases 4 additional bedrooms including a 2ND FLOOR BEDROOM SUITE & a 2nd laundry room! WALK OUT FINISHED LOWER LEVEL FEELS LIKE A 1ST FLOOR & features a full MEDIA ROOM, home gym, full bath SAUNA & add'l guest space. ENJOY THE IN-GROUND POOL, 2 hot tubs, KITCHEN CABANA with a FULL WET BAR & GAZEBO! 4 CAR GARAGE!
Additional Information
- Taxes
- $64,662
- Interior Features
- Lighting - Pendant, Bathroom - Full, Bathroom - Tiled With Shower Stall, Recessed Lighting, Entrance Foyer, Bathroom, Game Room, Media Room, Sauna/Steam/Hot Tub
- Parking Description
- Attached, Paved Drive, Off Street, Paved
- Pool Description
- In Ground
- Water
- Public
- Sewer
- Private Sewer
- Elementary School
- Willard
- Middle School
- Cms
- High School
- Cchs
Mortgage Calculator
Listing courtesy of Listing Agent: The Zur Attias Team from Listing Office: The Attias Group, LLC.
The property listing data and information, or the Images, set forth herein were provided to MLS Property Information Network, Inc. from third party sources, including sellers, lessors, landlords and public records, and were compiled by MLS Property Information Network, Inc. The property listing data and information, and the Images, are for the personal, non commercial use of consumers having a good faith interest in purchasing, leasing or renting listed properties of the type displayed to them and may not be used for any purpose other than to identify prospective properties which such consumers may have a good faith interest in purchasing, leasing or renting. MLS Property Information Network, Inc. and its subscribers disclaim any and all representations and warranties as to the accuracy of the property listing data and information, or as to the accuracy of any of the Images, set forth herein.