200 Cliff Rd, Wellesley, MA 02481
- $4,895,000
- 7
- BD
- 7
- BA
- 7,262
- SqFt








- List Price
- $4,895,000
- Price Change
- ▼ $205,000 1788889869
- Status
- CONTINGENT
- MLS#
- 73376559
- Bedrooms
- 7
- Bathrooms
- 7
- Full Baths
- 5
- Half Baths
- 2
- Living Area
- 7,262
- Lot Size (Acres)
- 0.97
- Style
- Colonial
- Year Built
- 1938
Property Description
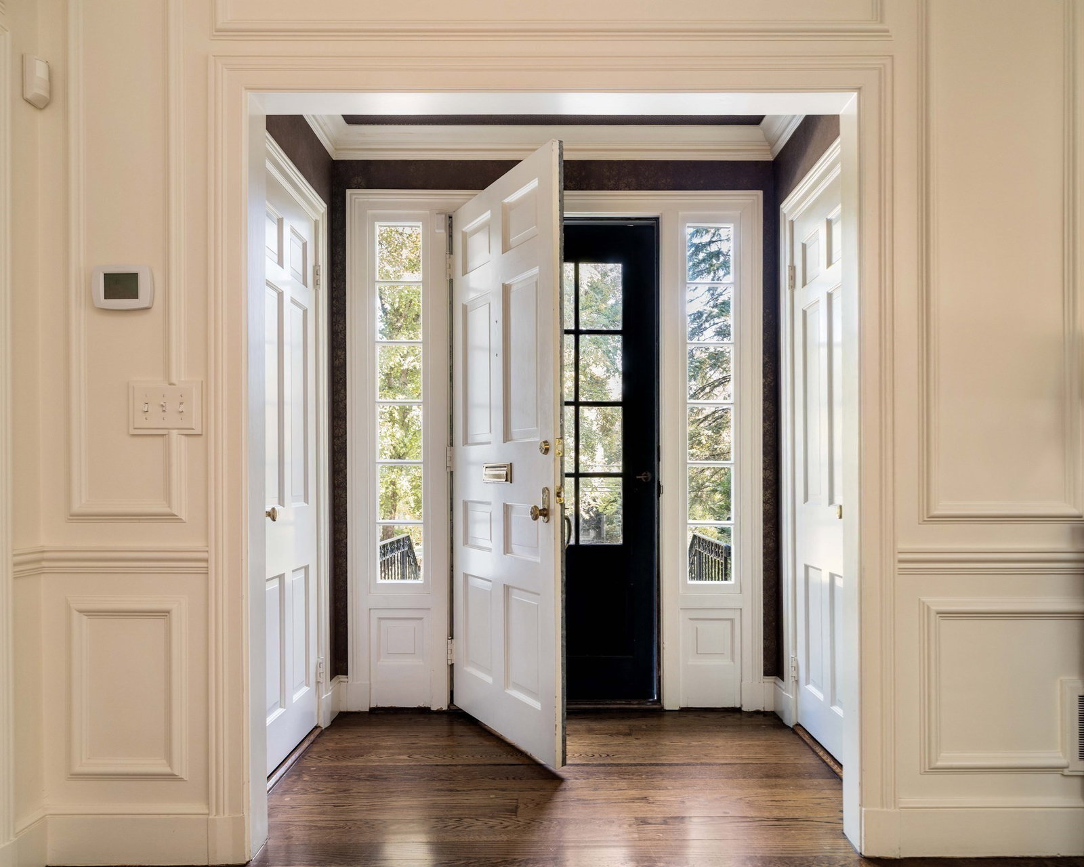
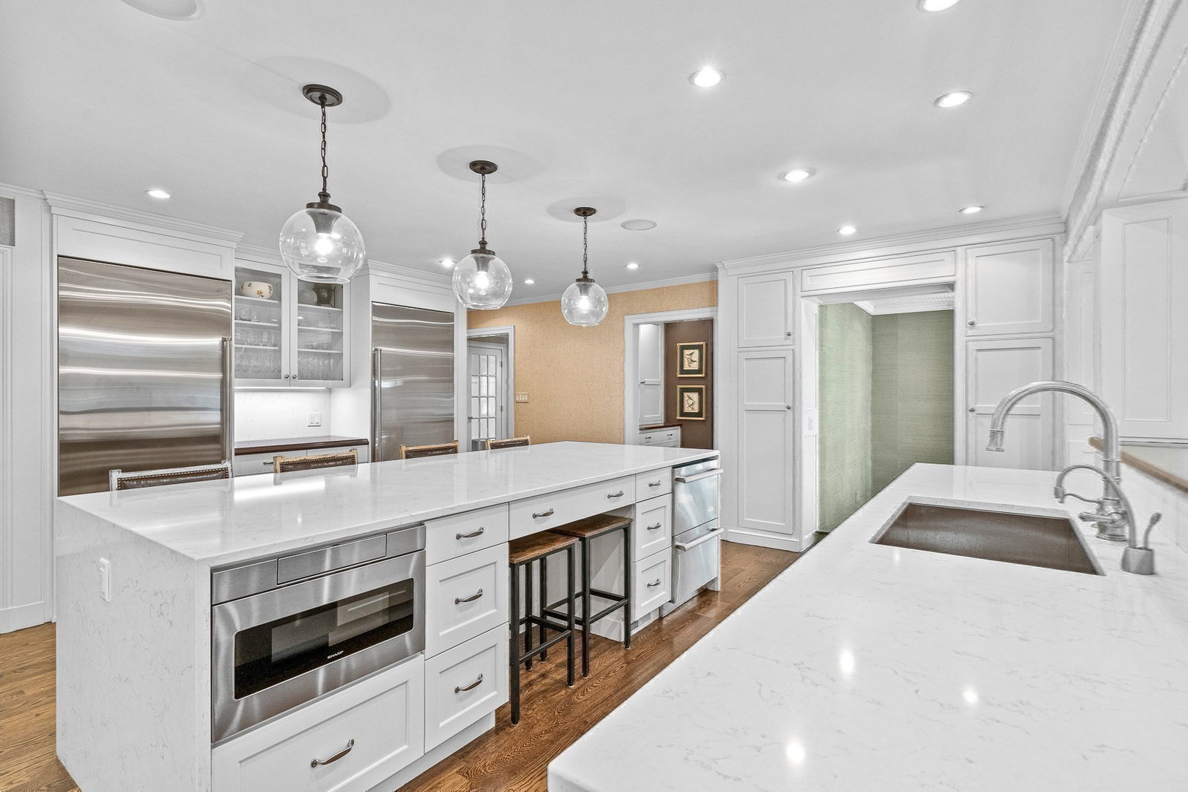
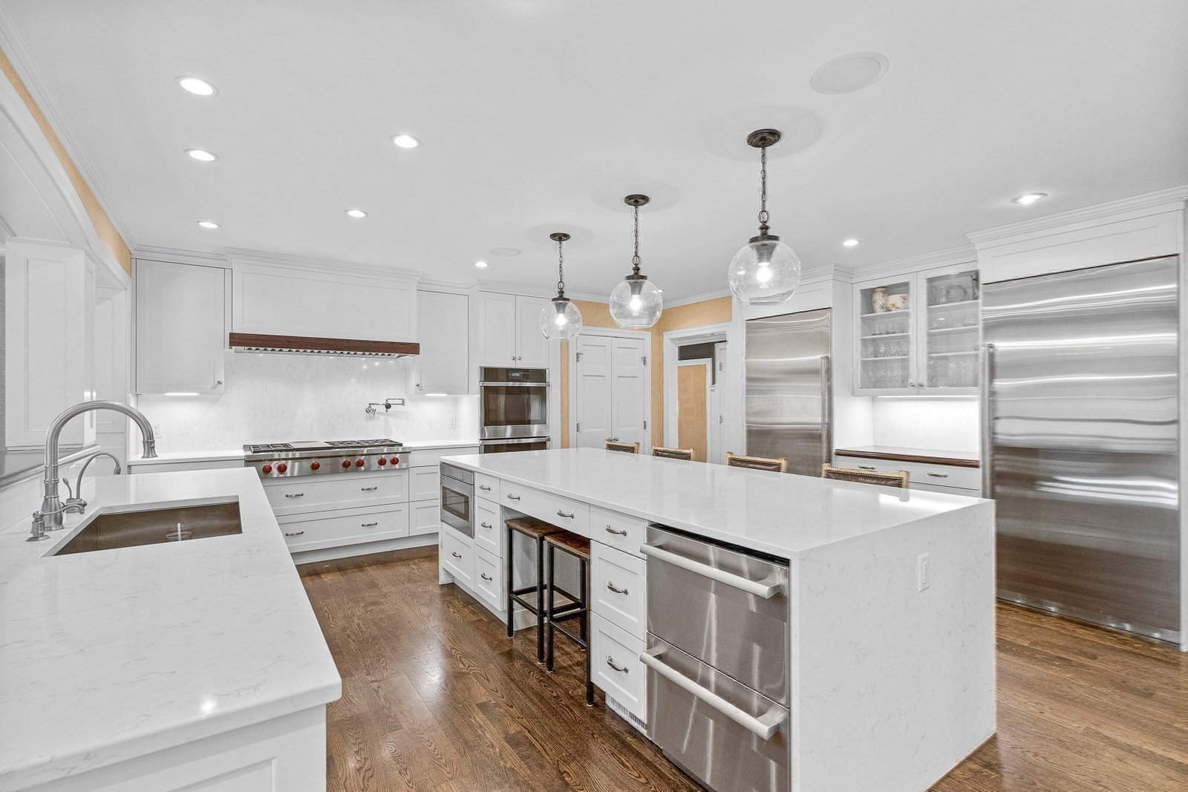
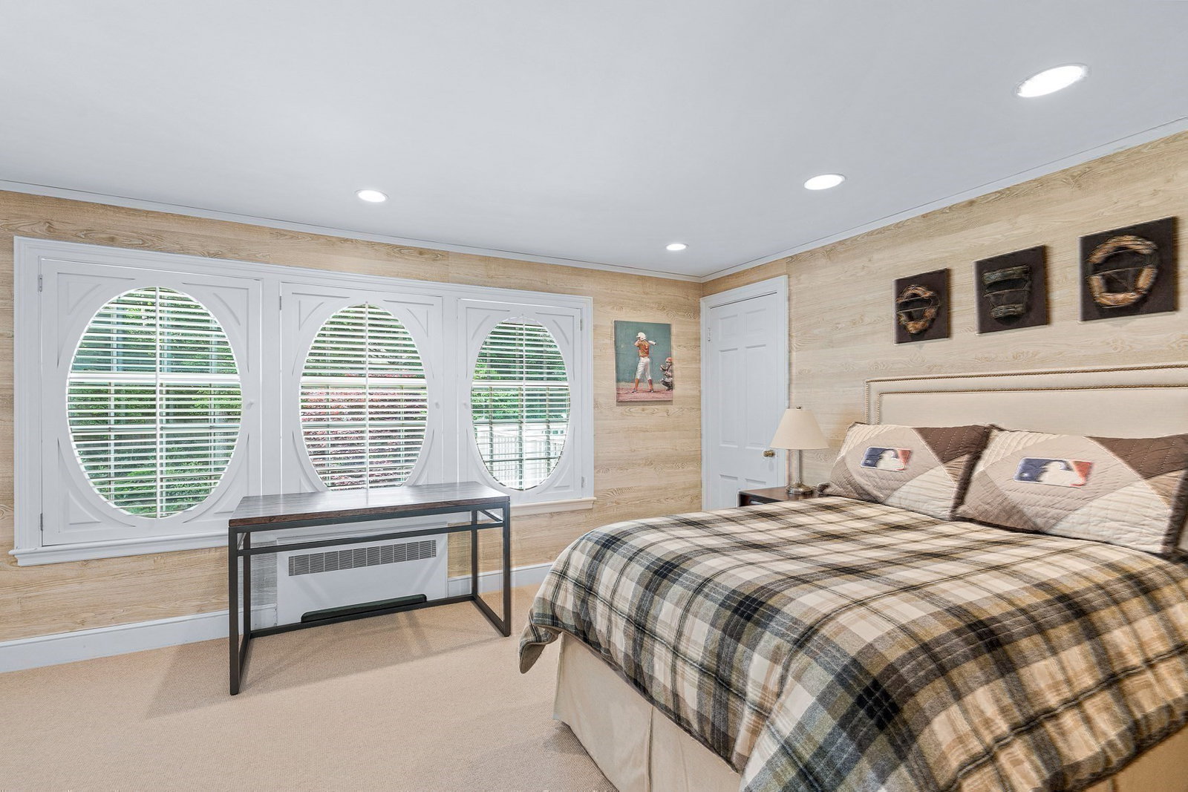
Much admired 7 bedroom, 7000+sf estate home on an acre of manicured lawns on famed Cliff Road. Built and re designed by two of New England’s most acclaimed architects, this home boasts the grandeur of stately proportions and sumptuous millwork with a newly renovated and superbly equipped chef’s Kitchen and butler’s pantry with adjacent family room. A banquet sized dining room and gracious living room both with fireplaces and french doors lead to the private grounds with stone walls, built in grill and multiple sitting areas. Handsome mahogany study with fireplace, ensuite bedroom with newly renovated bath plus a separate sun room complete the 1st floor. Up a curved staircase befitting the most prestigious of homes you will find 6 bedrooms and 4 full baths including the primary suite with, luxurious bath and laundry. Lower level with recreation room and state of the art wine cellar, 3 car heated garage, heated driveway and whole house generator. A once in a lifetime opportunity!
Additional Information
- Taxes
- $40,541
- Interior Features
- Bathroom - Full, Bathroom - Tiled With Shower Stall, Closet - Linen, Ceiling Fan(s), Closet/Cabinets - Custom Built, Bathroom - Half, Walk-In Closet(s), Bathroom - Double Vanity/Sink, Bathroom - Tiled With Tub, Bedroom, Sun Room, Office, Mud Room, Bathroom, Wet Bar
- Parking Description
- Attached, Heated Garage, Storage, Paved Drive, Off Street, Paved
- Water
- Public
- Sewer
- Public Sewer
- Elementary School
- Wps
- Middle School
- Wms
- High School
- Whs
Mortgage Calculator
Listing courtesy of Listing Agent: Donahue Maley and Burns Team from Listing Office: Compass.
The property listing data and information, or the Images, set forth herein were provided to MLS Property Information Network, Inc. from third party sources, including sellers, lessors, landlords and public records, and were compiled by MLS Property Information Network, Inc. The property listing data and information, and the Images, are for the personal, non commercial use of consumers having a good faith interest in purchasing, leasing or renting listed properties of the type displayed to them and may not be used for any purpose other than to identify prospective properties which such consumers may have a good faith interest in purchasing, leasing or renting. MLS Property Information Network, Inc. and its subscribers disclaim any and all representations and warranties as to the accuracy of the property listing data and information, or as to the accuracy of any of the Images, set forth herein.