491 Main Street, Acton, MA 01720
- $1,685,000
- 4
- BD
- 5
- BA
- 5,012
- SqFt



- List Price
- $1,685,000
- Price Change
- ▼ $350,000 1777323336
- Status
- ACTIVE
- MLS#
- 73344415
- Bedrooms
- 4
- Bathrooms
- 5
- Full Baths
- 4
- Half Baths
- 1
- Living Area
- 5,012
- Lot Size (Acres)
- 0.5
- Style
- Colonial, Antique
- Year Built
- 1806
Property Description
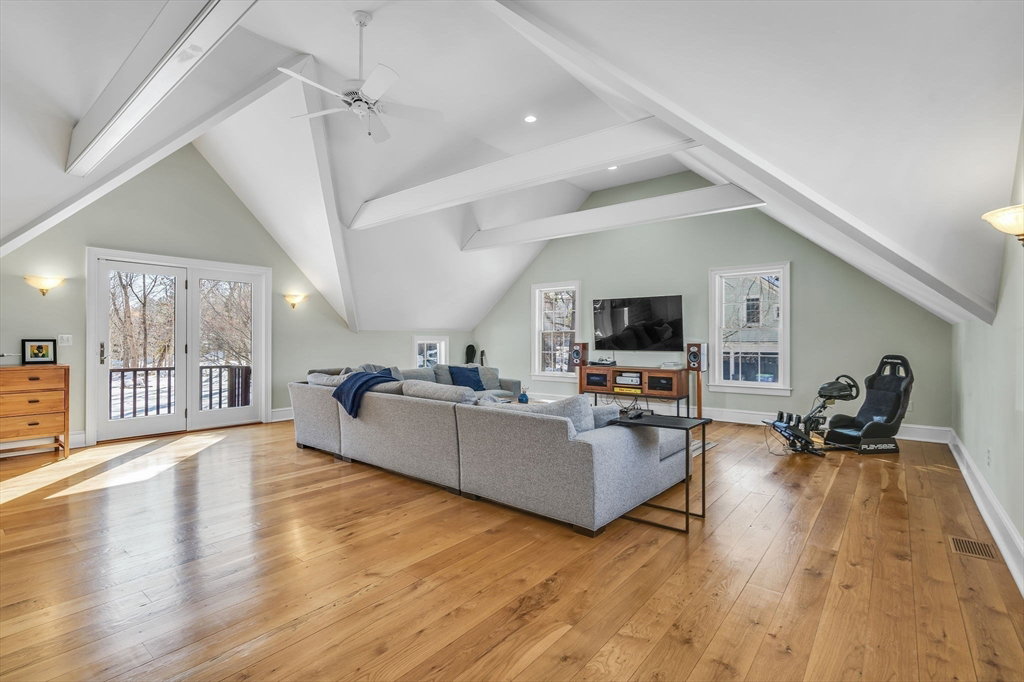
This SPECTACULAR NEW ENGLAND RESIDENCE has been RENOVATED TO PERFECTION! Boasting OVER 5,000 S.F. OF CURATED LIVING SPACE, this home offers LUXURY LIVING IN THE HEART OF ACTON CENTER! Situated far back from the main road with ample parking & a 3-CAR ATTACHED GARAGE! The grand 1ST FLOOR & drenched in natural light. THIS DESIGNER MASTERPIECE IS A TRUE FAMILY HOME & features wood floors, recessed lights, built-ins & bookcases throughout! A perfect & stylish family room offers glass doors that lead to the backyard & patio. The kitchen is elegant, offering a casual dining area, island & SS WOLF APPLIANCES! This beautiful area also offers a galley office with built-in storage, DESK & WET-BAR! Original house stuns with large windows & wide pine floors! A home gym addition was created by the current owners. The 2nd floor offers 3 bedrooms plus a LUXURIOUS PRIMARY SUITE with ensuite bath & SAUNA! Large recreation area above the garage! Close to MEMORIAL LIBRARY & ACTON ARBORETUM! ONE-OF-A-KIND!
Additional Information
- Taxes
- $22,112
- Interior Features
- Closet, Recessed Lighting, Bathroom - Full, Bathroom - Tiled With Shower Stall, Double Vanity, Steam / Sauna, Vaulted Ceiling(s), Entrance Foyer, Office, Exercise Room, Bathroom, Game Room, Sauna/Steam/Hot Tub, Wet Bar
- Parking Description
- Attached, Paved Drive, Off Street, Paved
- Water
- Public
- Sewer
- Private Sewer
- Elementary School
- Choice
- Middle School
- Ab
- High School
- Abrhs
Mortgage Calculator
Listing courtesy of Listing Agent: The Zur Attias Team from Listing Office: The Attias Group, LLC.
The property listing data and information, or the Images, set forth herein were provided to MLS Property Information Network, Inc. from third party sources, including sellers, lessors, landlords and public records, and were compiled by MLS Property Information Network, Inc. The property listing data and information, and the Images, are for the personal, non commercial use of consumers having a good faith interest in purchasing, leasing or renting listed properties of the type displayed to them and may not be used for any purpose other than to identify prospective properties which such consumers may have a good faith interest in purchasing, leasing or renting. MLS Property Information Network, Inc. and its subscribers disclaim any and all representations and warranties as to the accuracy of the property listing data and information, or as to the accuracy of any of the Images, set forth herein.